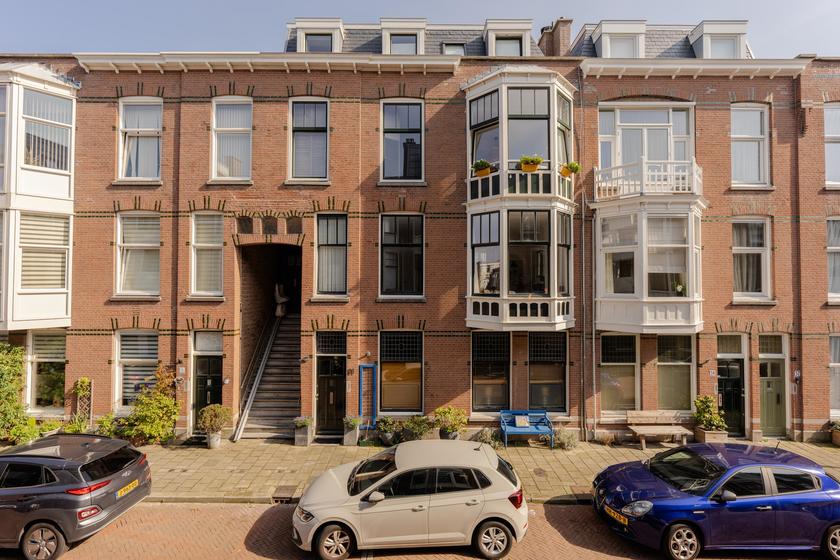
Een huis om verliefd op te worden! Wij bieden aan een buitengewoon sfeervol appartement op de eerste verdieping met twee slaapkamers, een royale binnenhal, een semi-open keuken, een moderne badkamer, kastruimtes en een balkon met ochtendzon. Deze met zorg onderhouden portiekwoning werd in 2014-2016 grondig gerenoveerd en ingericht tot een praktisch en aangenaam huis.
For English scroll down.
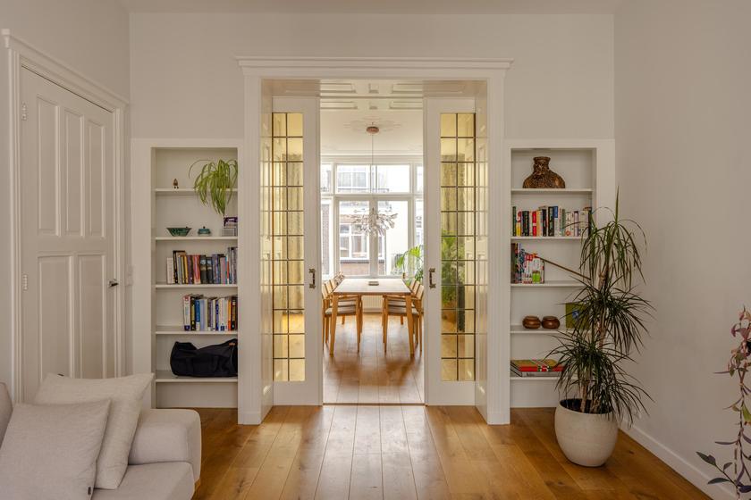
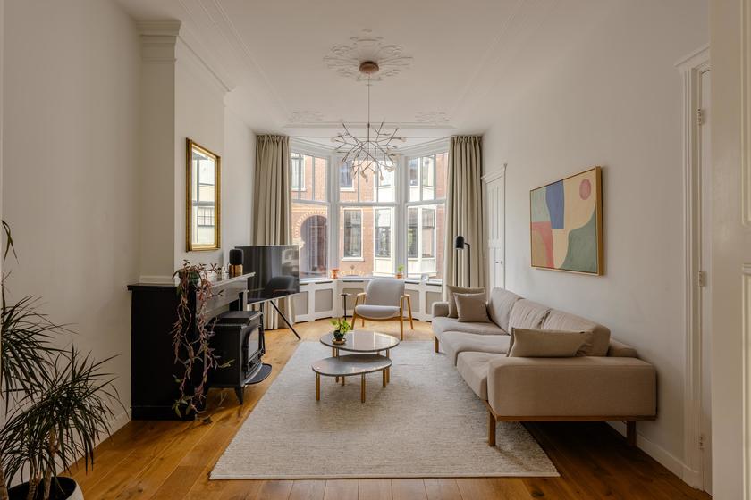
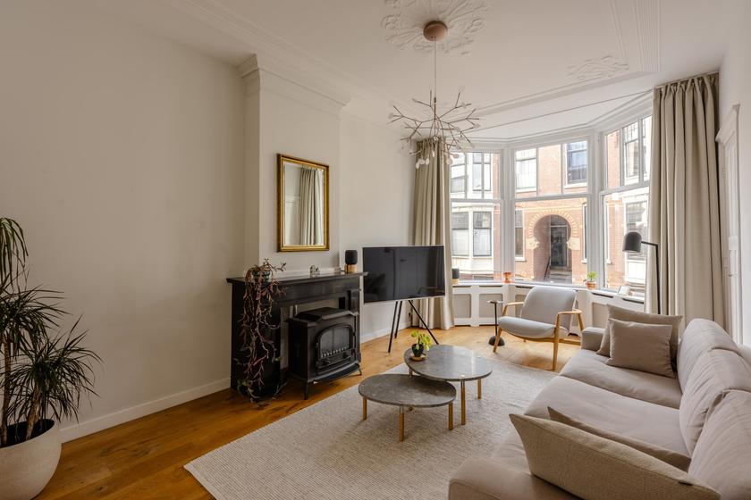
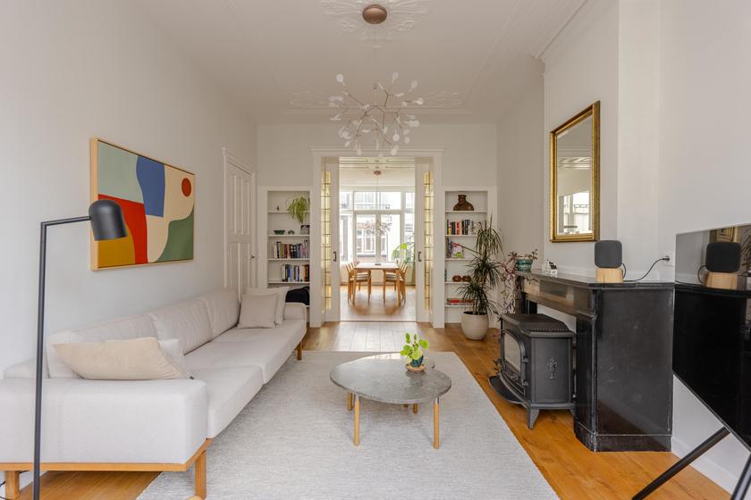
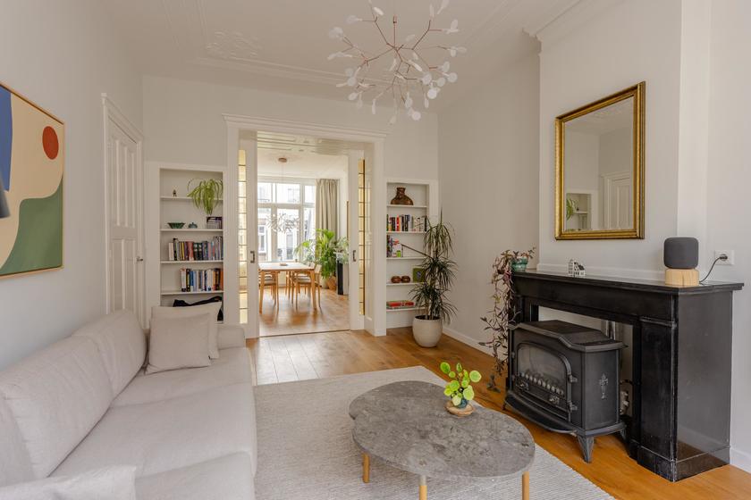
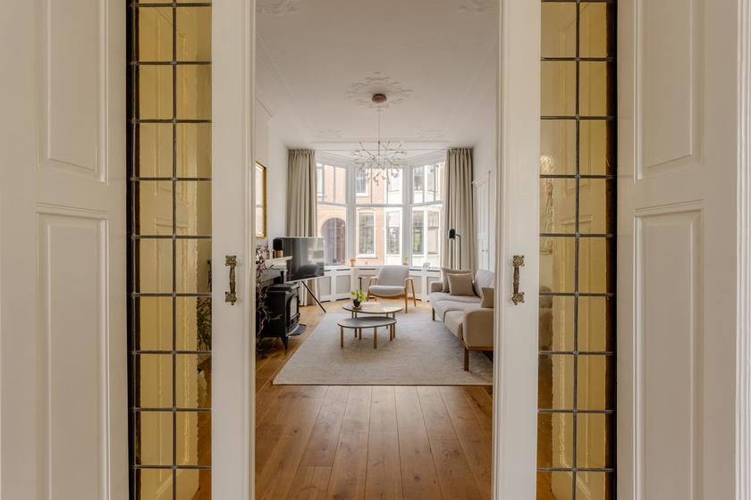
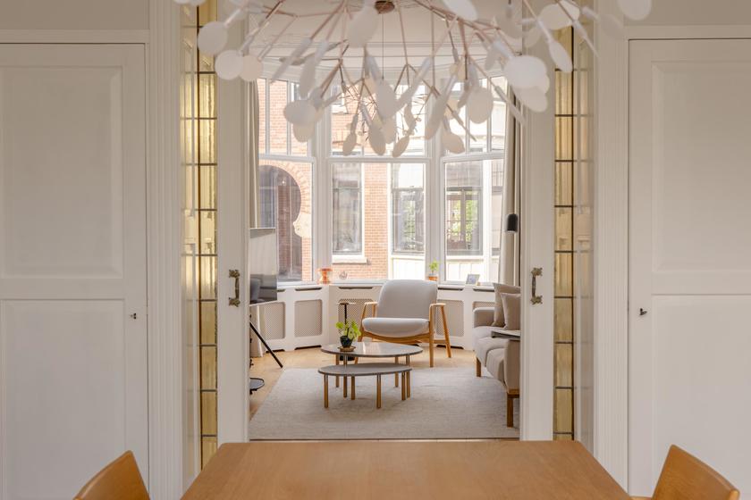
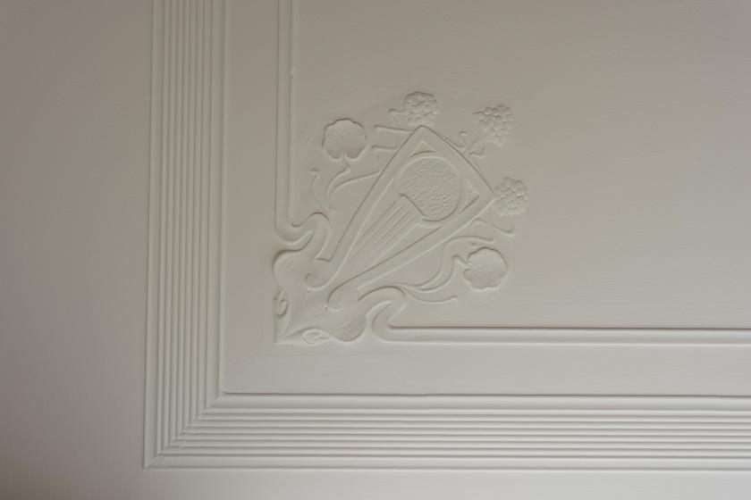
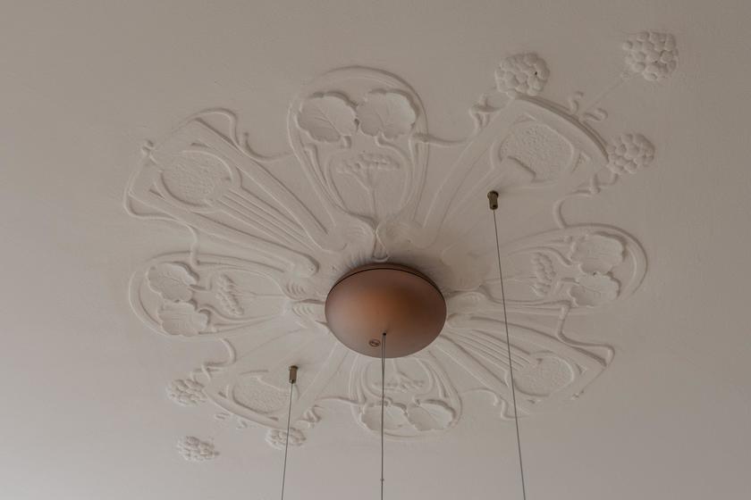
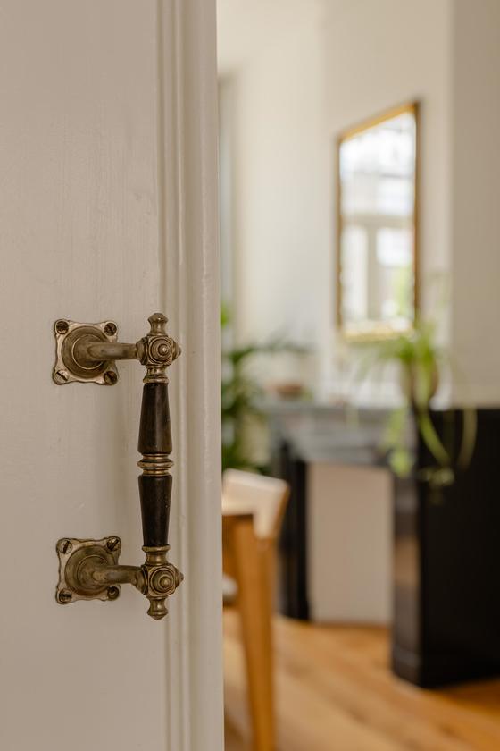
STIJLDETAILS Mooie stijlelementen uit de bouwperiode zijn bewaard gebleven: hoge (sier)plafonds (circa 3.00 meter), schoorsteenmantels, paneeldeuren, kastenseparatie met glas-in-loodschuifdeuren.
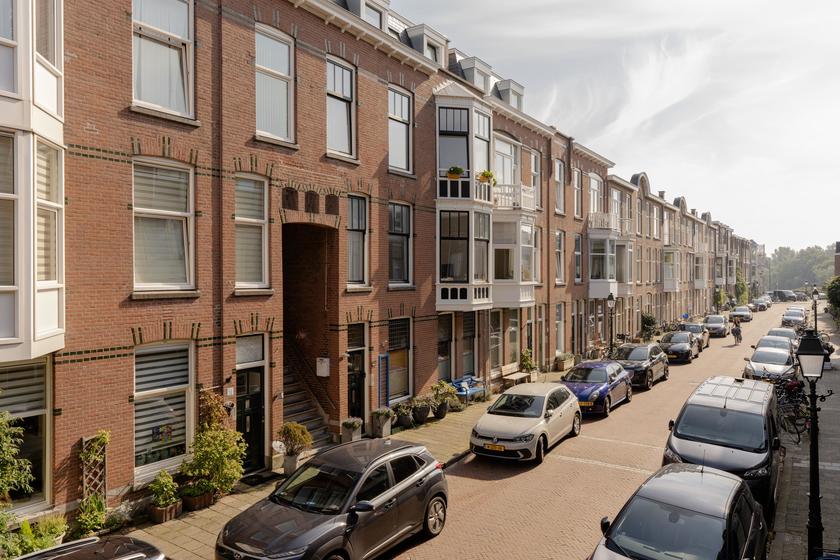
LOCATIE De Blois van Treslongstraat is een populaire straat in het Geuzen-, Statenkwartier (Internationale Zone). Huisnummer 43 ligt tussen de Kanaalweg en de Sonoystraat. Op korte loopafstand van de winkel- en horecarijke Frederik Hendriklaan en Aert van der Goesstraat. Op loop-/fietsafstand van het Noordzeestrand, de Scheveningse havens, scholen, de Europese School en diverse internationale organisaties. Tram- en bushaltes zijn op korte loopafstand.
INDELING
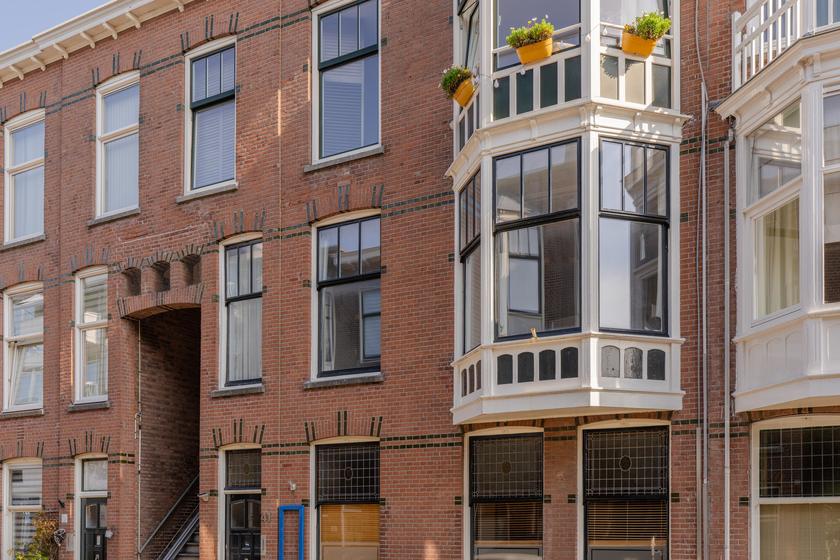
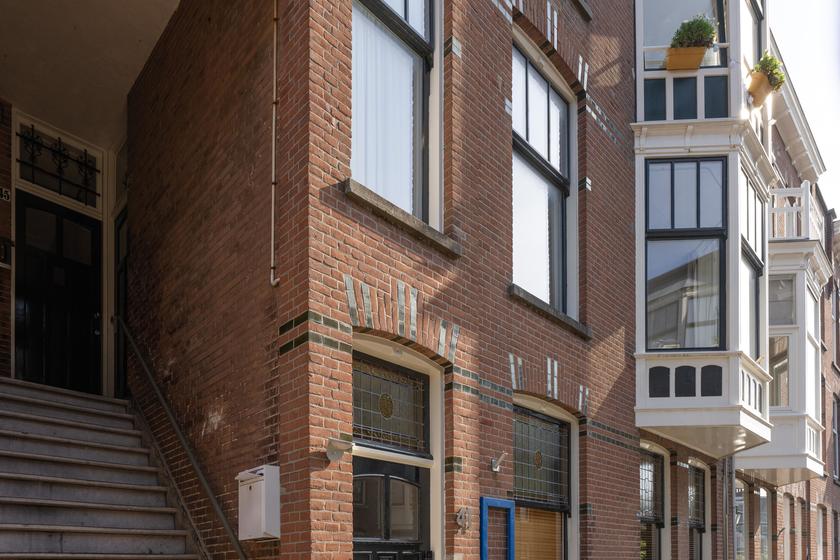
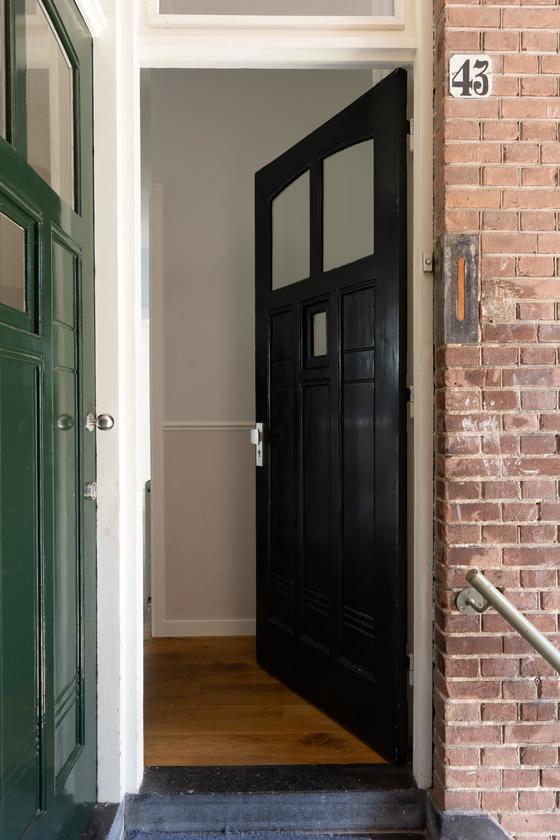
Open portiek met trap naar eerste verdieping, voordeur woning.
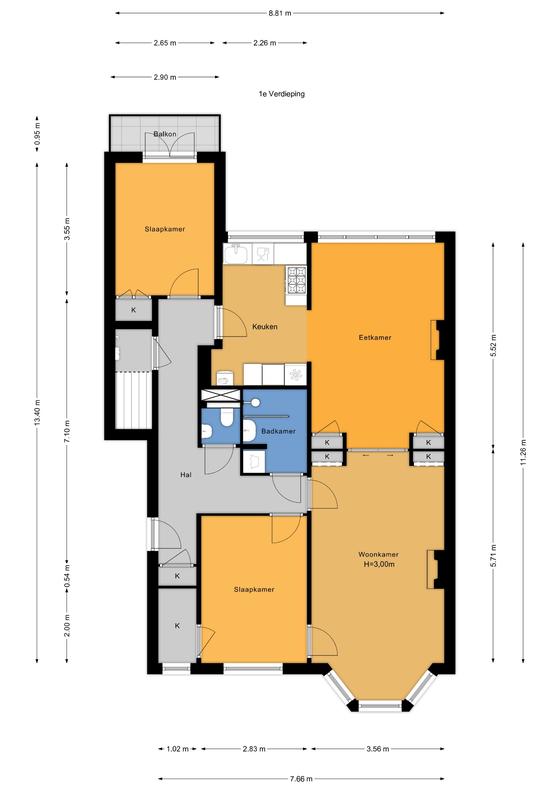
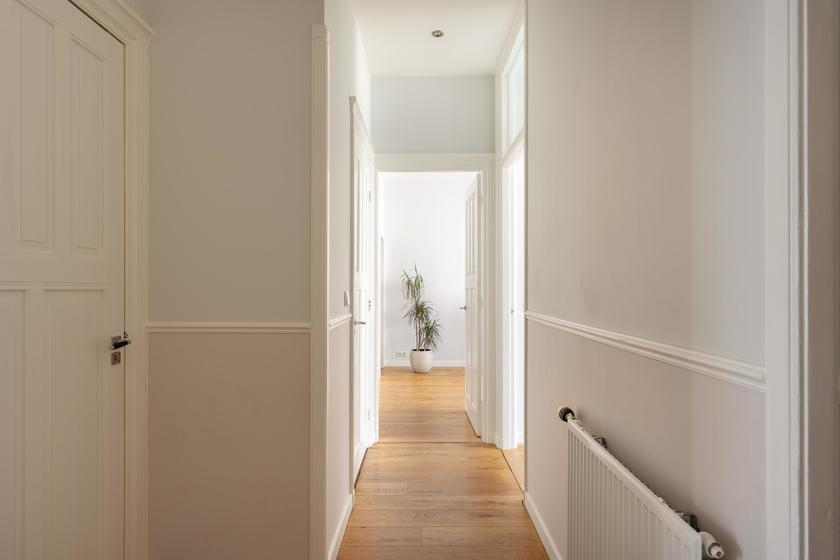
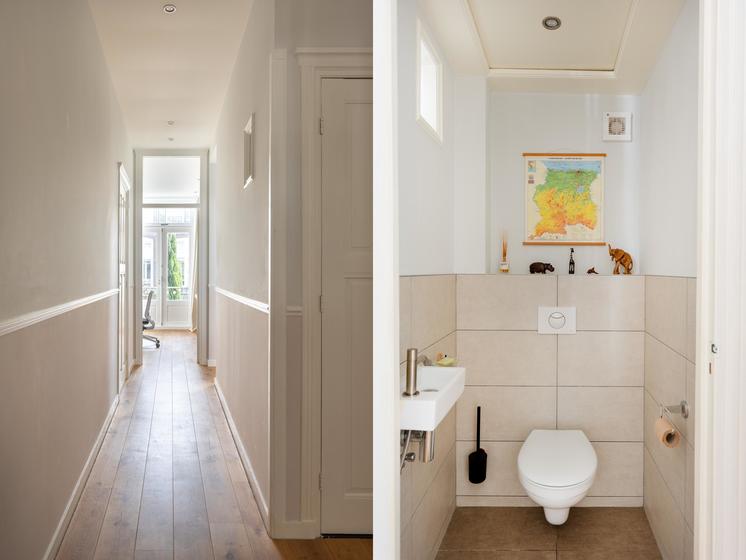
HAL Hal met een vaste garderobekast, een praktische bergkast met de elektrische installatie en de wc-ruimte met fontein.
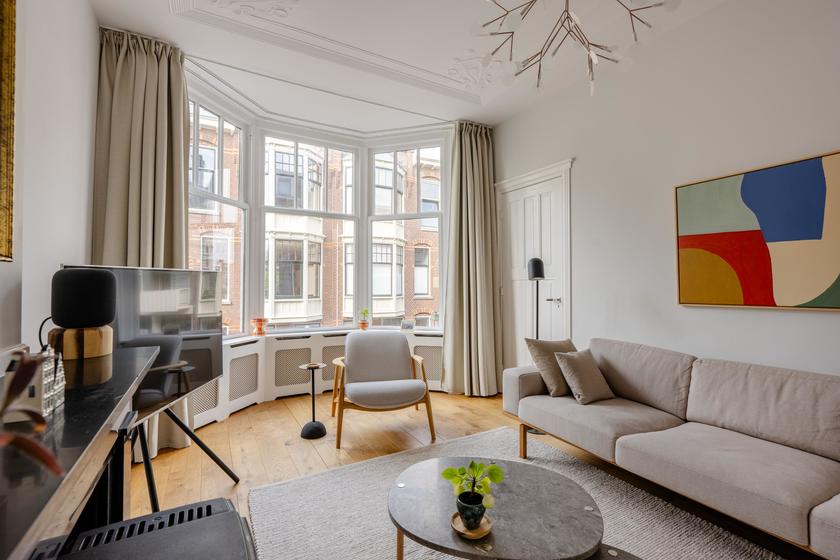
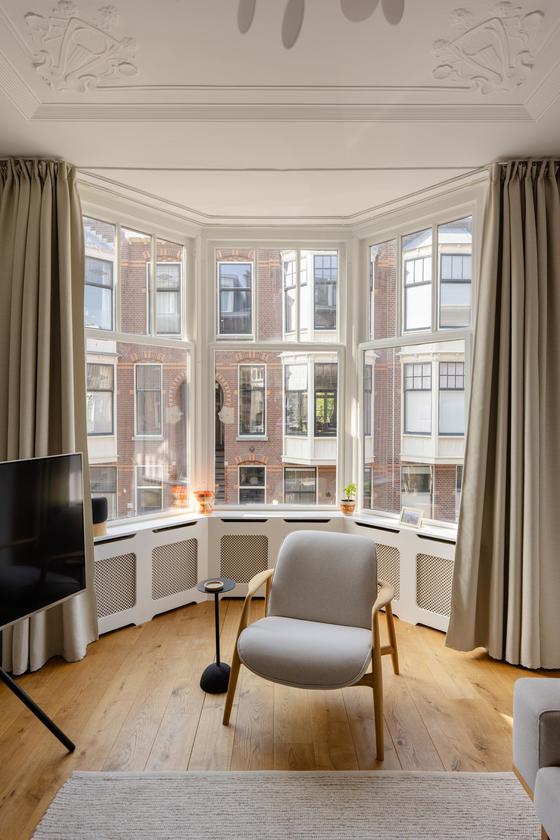
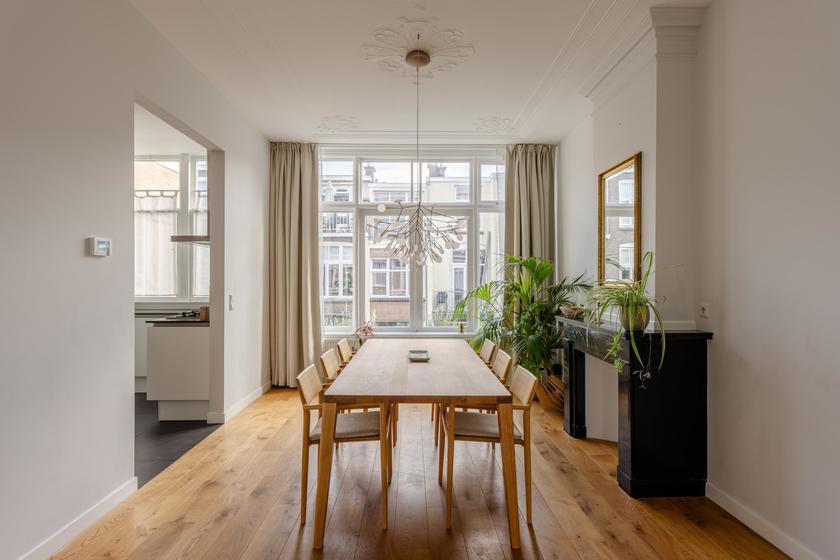
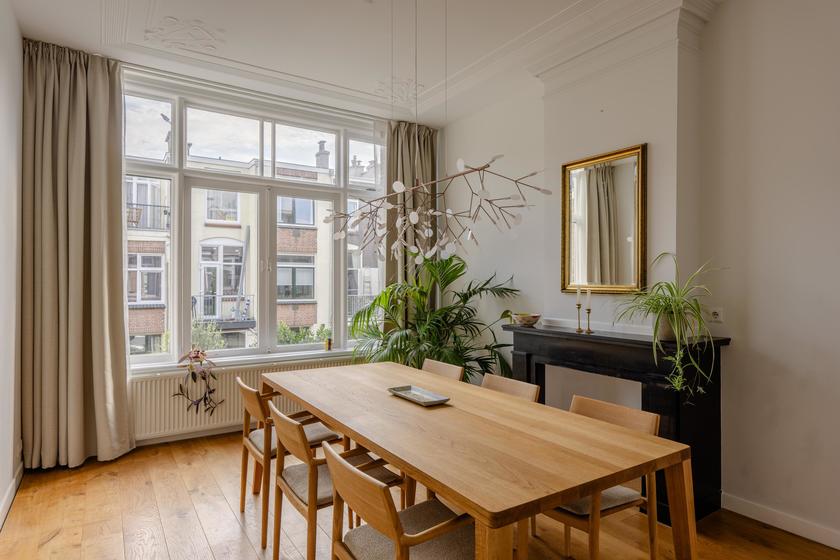
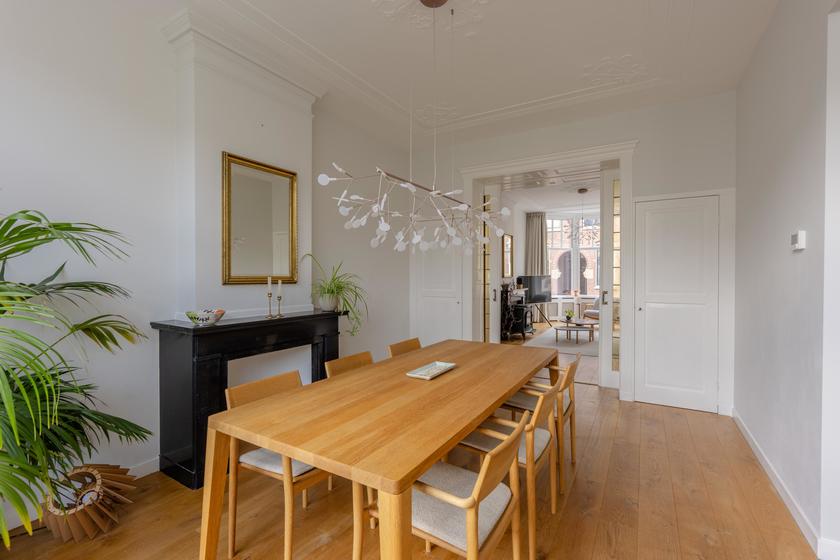
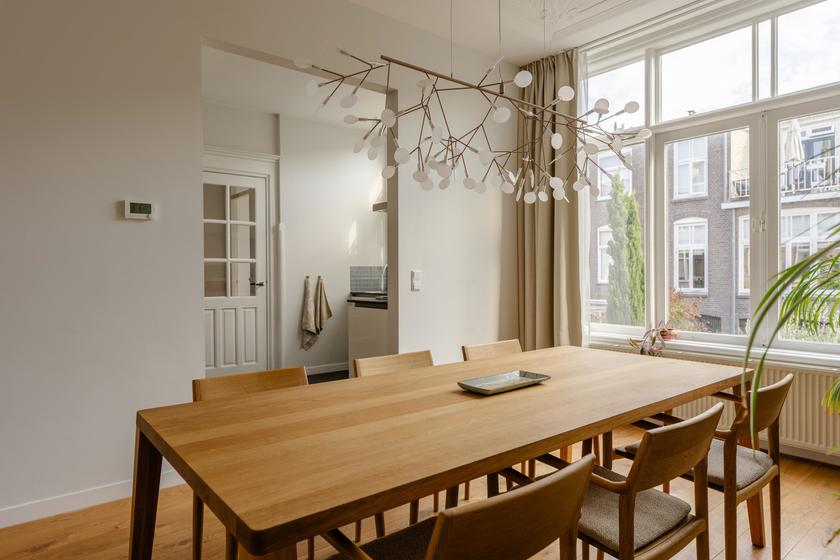
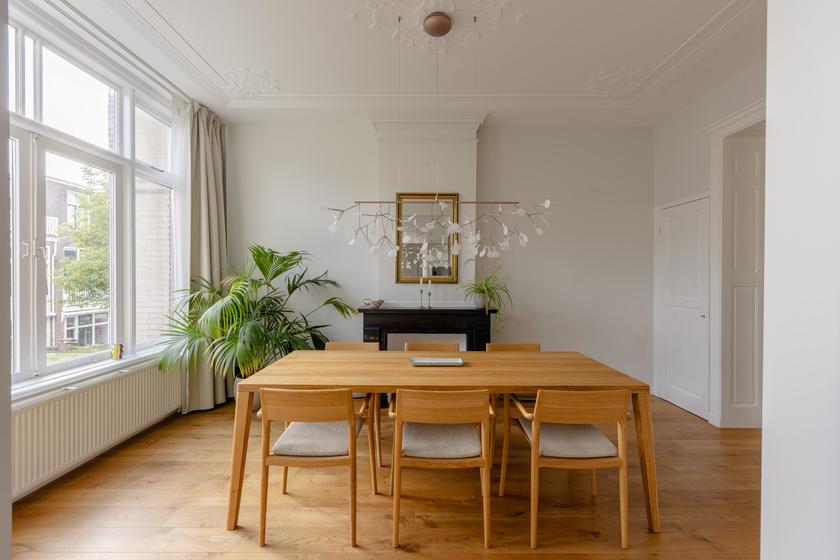
WOONVERTREKKEN Twee prachtige woonkamers en suite met een kastenseparatie: aan straatzijde de royale zitkamer met een karakteristieke erker, aan de achterzijde de eetkamer. De zitkamer is, mede door de zuidwestelijk georiënteerde erker, opvallend licht. De eetkamer is in semi-open verbinding met de keukenruimte.
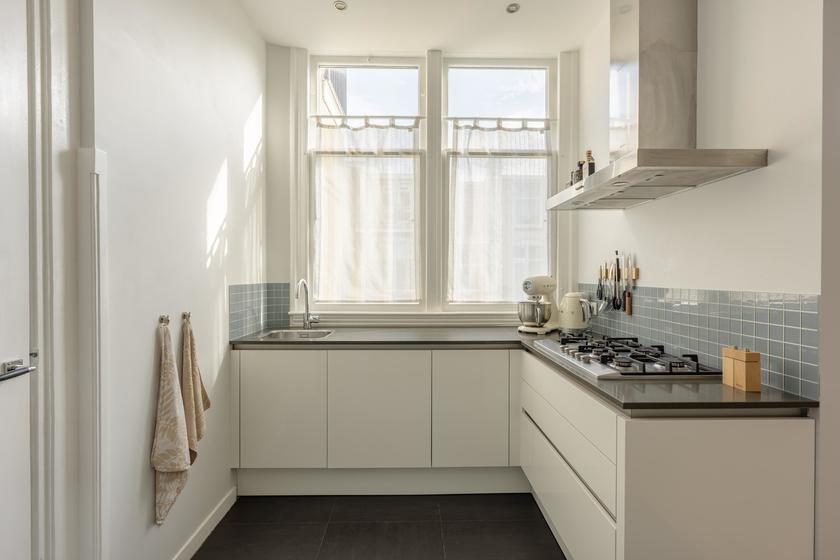
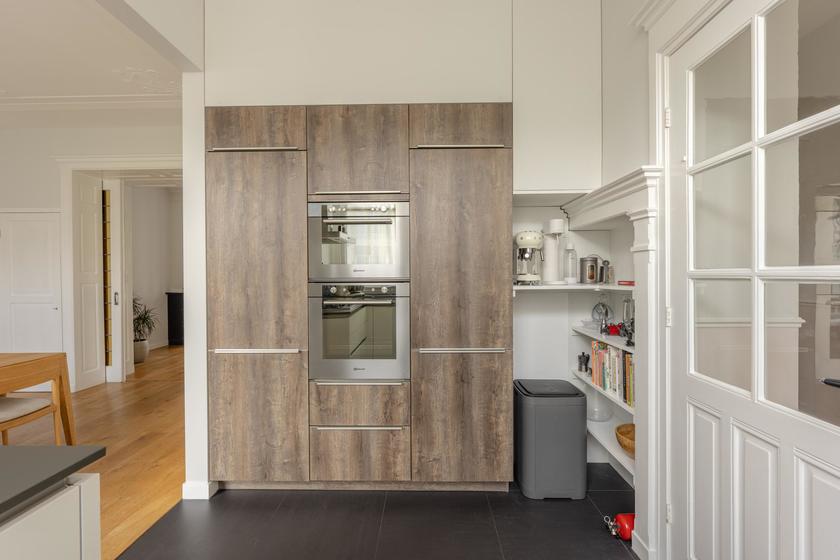
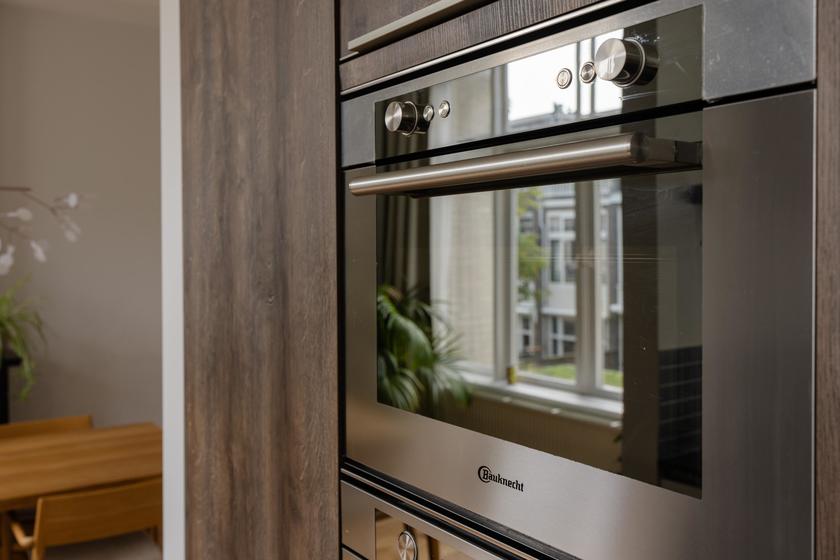
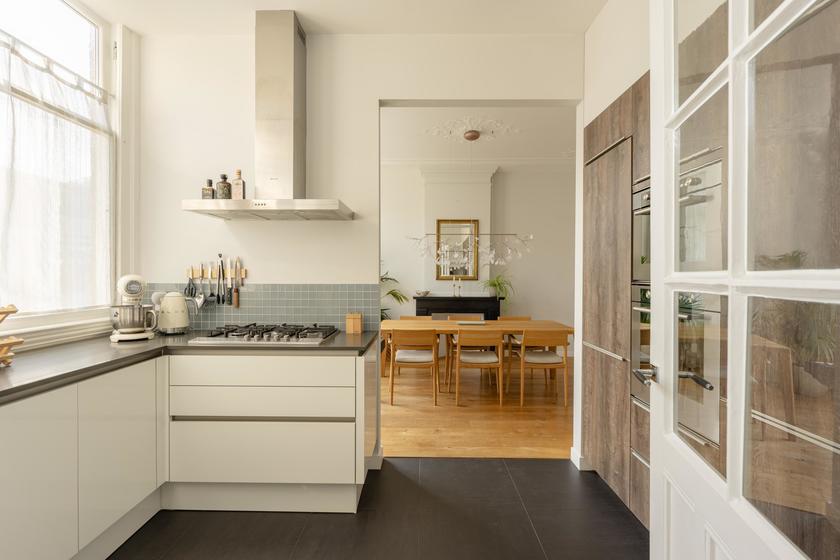
KEUKENRUIMTE De keukenruimte is eigentijds betegeld en ingericht met een fraaie wandopstelling met een (inbouw-)koelkast, vrieskast, magnetron en oven. Aan raamzijde een L-vormige keukenopstelling met een (inbouw-)vaatwasser, gaskookplaat en ventilatiekap. Deze fijne keukenruimte heeft nog elementen uit de bouwperiode, de opstelplaats van de Cv-ketel en een deur naar de gang.
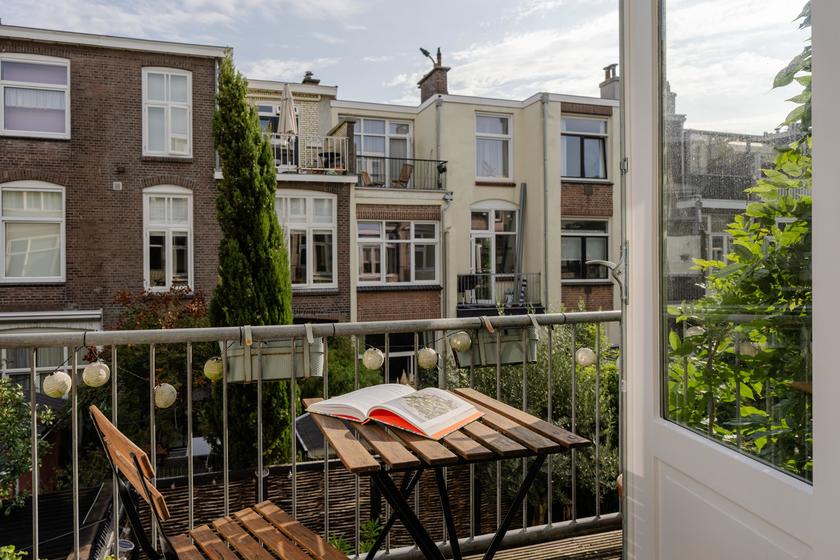
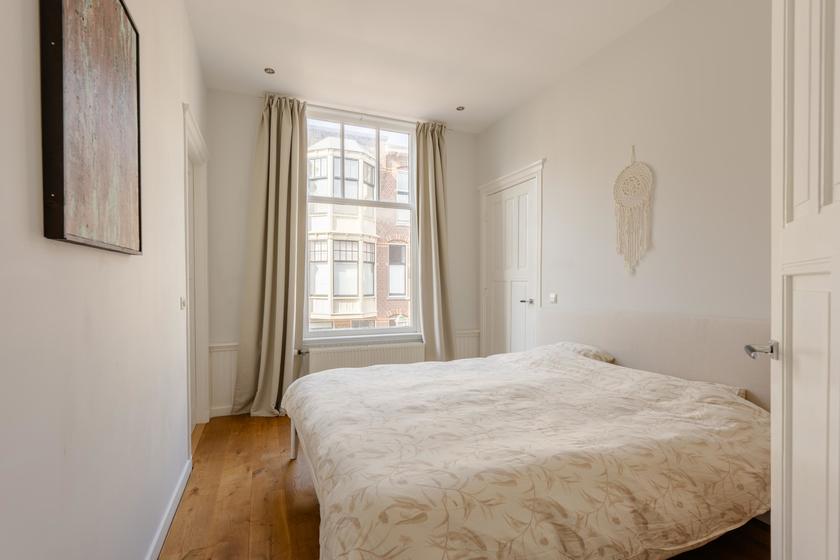
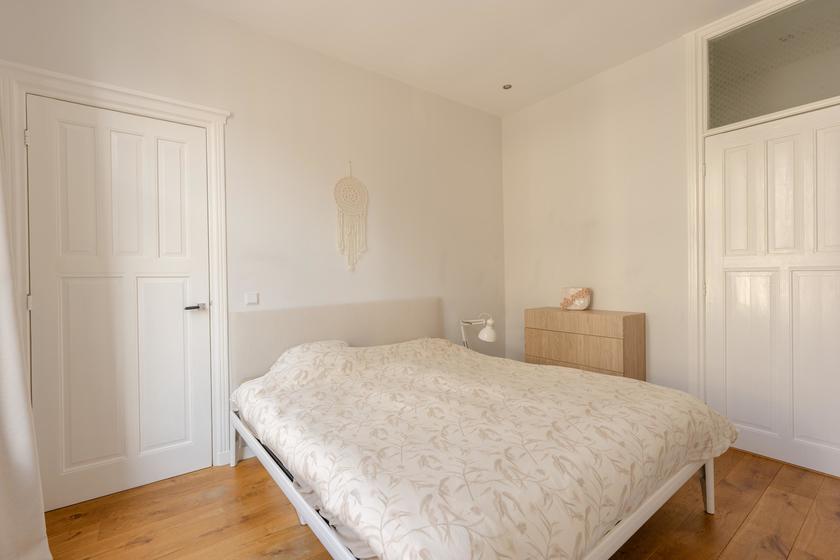
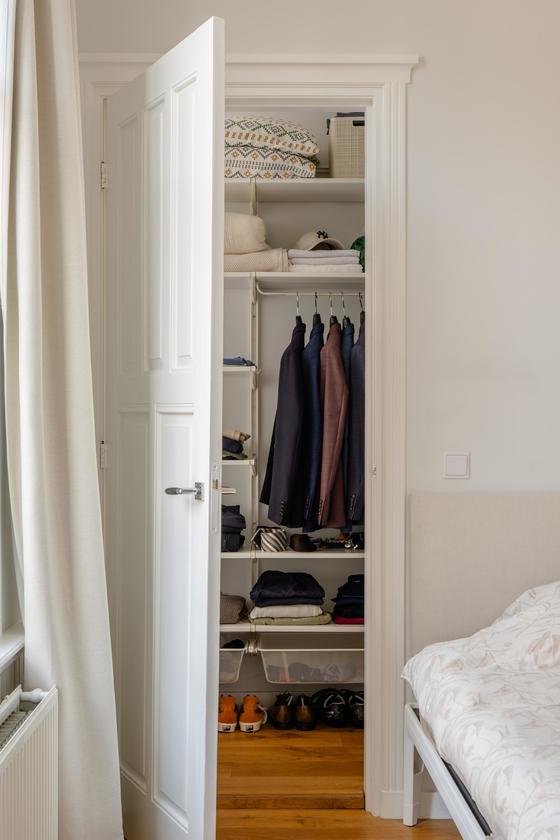
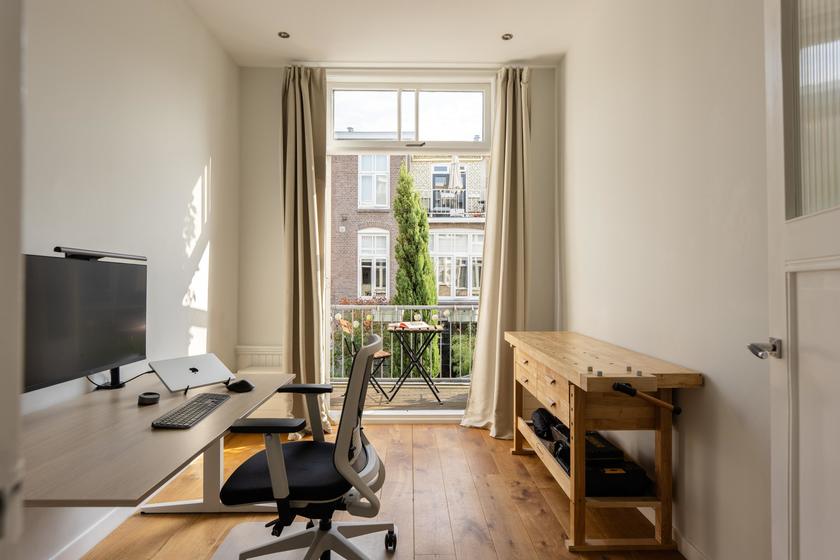
SLAAPKAMERS Aan de voorzijde ligt de hoofdslaapkamer, bereikbaar vanuit de gang en de zitkamer. Bijzonder prettig is de en suite inloopkamer/-kast. Aan de achterzijde ligt de tweede slaapkamer, met een vaste kast en openslaande deuren naar het balkon.
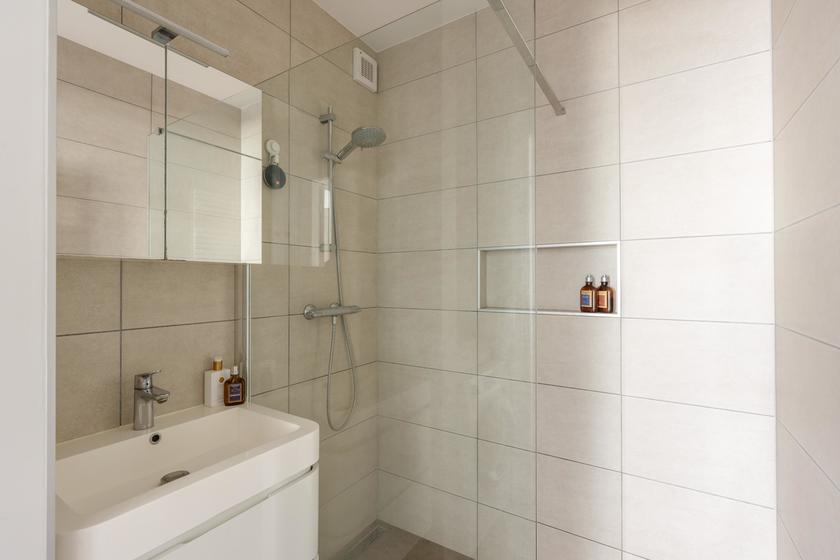
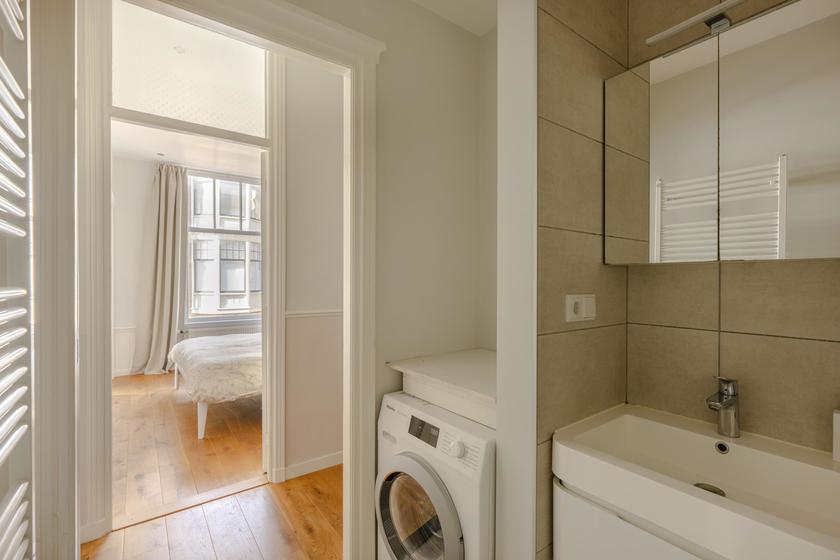
BADKAMER De tussenliggende badkamer is modern betegeld en voorzien van een inloopdouche, wastafelmeubel, spiegelkastje, designradiator en de opstelplaats voor de wasmachine.
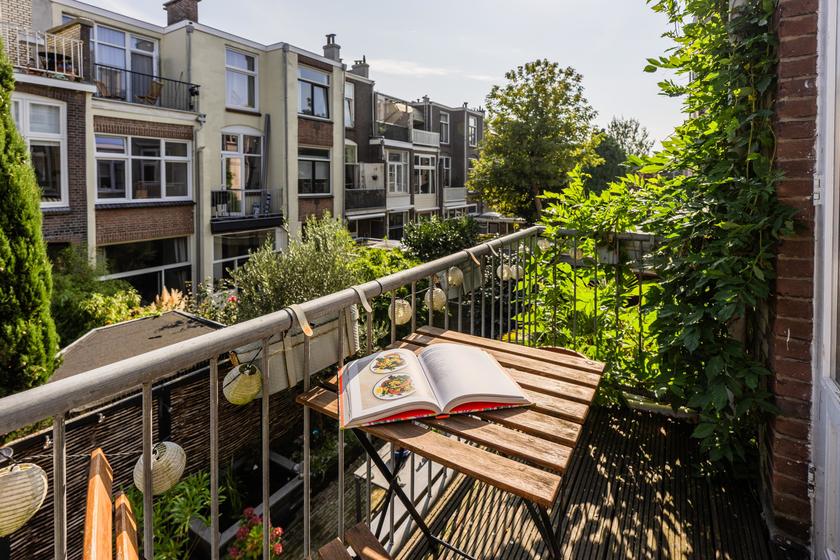
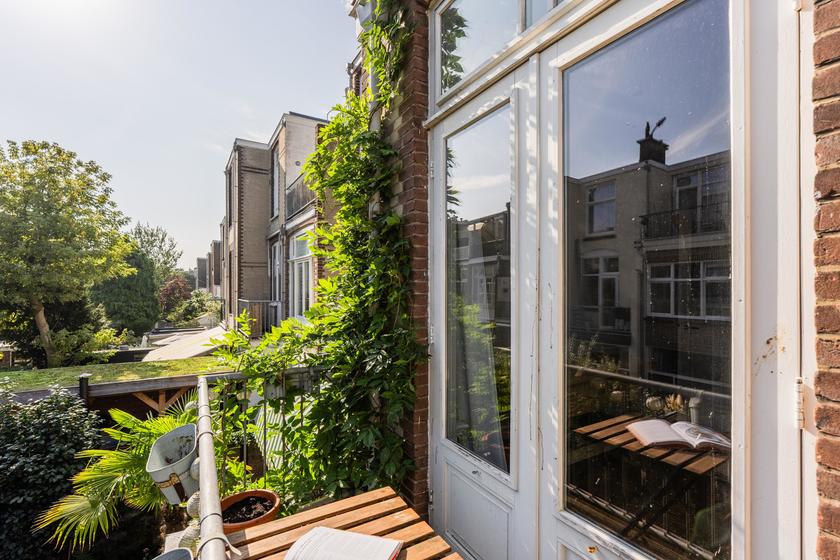
BALKON Het balkon ligt op het oosten en biedt zon in de ochtend en begin van de middag.
VLOERDECORATIE De woning heeft grotendeels een mooie eikenhouten parketvloer.
VERDUURZAMING De woning is goed geďsoleerd (Energielabel B): er is sprake van dakisolatie, muurisolatie, HR++-beglazing, vloerisolatie. Op het gemeenschappelijke, geďsoleerde dak zouden zonnepanelen kunnen worden geďnstalleerd.
VVE Het appartement maakt 20/76-ste deel uit van een kleine VvE (drie leden) met een actief onderhoudsbeleid op basis van een MJOP. De maandelijkse bijdrage is € 89,22.
VERDER Bouwjaar 1914, eigen grond, Rijksbeschermd Stadsgezicht, in de NVM-koopakte worden gezien het bouwjaar (toekomstige)milieu-, asbest-, fundering- en ouderdomsclausules opgenomen. Datum eigendomsoverdracht in overleg.
ENGLISH
You will fall in love with this beautiful house! This exceptionally charming and characteristic first-floor apartment in the popular Geuzenkwartier, features two bedrooms, spacious living rooms, high ceilings, a semi-open kitchen and a balcony enjoying morning and early-afternoon sun. The apartment was extensively renovated between 2014 and 2016, while retaining many of its original period features.
ORIGINAL DETAILS Most of the original details from the initial building period from 1914 have been preserved and renovated: high decorative ceilings (approximately 3 metres), mantlepieces, panelled doors, and characteristic built-in cabinetry with stained-glass sliding doors separating the living rooms.
LOCATION Blois van Treslongstraat is situated in the popular Geuzenkwartier, directly adjacent to the Statenkwartier and The Hague’s International Zone. Number 43 is located between Kanaalweg and Sonoystraat. The shops, speciality stores, cafés and restaurants of Frederik Hendriklaan and Aert van der Goesstraat are just a short walk away. The North Sea beach, Scheveningen harbour, several schools, the European School and various international organisations can all be easily reached on foot or by bicycle. Tram and bus stops are also within a short walking distance.
ENTRANCE AND HALLWAY Open entrance with stairs leading to the first floor and the entrance to the apartment. Spacious hallway with a built-in coat cupboard, a practical storage cupboard housing the electrical installation, and a toilet with a wash hand basin.
LIVING AREAS Two attractive interconnected living and dining rooms separated by characteristic built-in cabinetry with stained-glass sliding doors. At the front is the spacious sitting room with a traditional bay window. Its south-western orientation and large windows provide an abundance of natural light. At the rear is the dining room, which connects to the kitchen in a semi-open layout.
KITCHEN The spacious, contemporary tiled kitchen is equipped with various built-in appliances, including a refrigerator, freezer, dishwasher, microwave, oven and gas hob with ventilation hood. Original period details have also been preserved in this room. The central-heating boiler is located in the kitchen.
BEDROOMS The principal bedroom is situated at the front of the apartment and can be accessed from both the hallway and living room. It includes an adjoining walk-in wardrobe/dressing room. The second bedroom is located at the rear and features a built-in cupboard and French doors opening onto the balcony.
BATHROOM The modern bathroom features a walk-in shower, washbasin with vanity unit, mirrored cabinet, designer radiator and connection for a washing machine.
BALCONY The east-facing balcony enjoys sunshine during the morning and early afternoon.
FLOORING The apartment is largely fitted with attractive oak parquet flooring.
ENERGY EFFICIENCY The apartment is well insulated for a property dating from 1914 and has an energy label B. It benefits from roof, wall and floor insulation as well as HR++ high-efficiency glazing. There is also the possibility of installing solar panels on the designated section of the communal roof.
HOMEOWNERS’ ASSOCIATION (VvE) The apartment represents a 20/76 share in a small-scale homeowners’ association consisting of three members. The association follows an active maintenance policy based on a long-term maintenance plan (MJOP). The monthly contribution is € 89.22.
ADDITIONAL INFORMATION Built in 1914, situated on freehold land and located within a nationally protected conservation area. Given the age of the property, the standard environmental, asbestos, foundation and age-related clauses will be included in the NVM purchase agreement. Transfer date by mutual agreement.
Woningaanbod
Blois van Treslongstraat 43 • beschikbaar • € 539000,-
Omschrijving
Informatie

Ligging
aan rustige weg, in woonwijk

Onderhoud buiten
goed

Oppervlakte
98 m2

Onderhoud binnen
goed tot uitstekend

Inhoud
359 m3

Bijzonderheden
gedeeltelijk gestoffeerd, beschermd stads of dorpsgezicht

Perceeloppervlak
0 m2

Isolatie
dakisolatie, muurisolatie, vloerisolatie

Bouwjaar
1914

Dak
bitumineuze dakbedekking
Fotogalerij
Ik heb interesse!
Wilt u een afspraak maken voor een bezichtiging, of wilt u meer informatie over deze aanbod? Neem dan direct contact met ons op! Vul het formulier in of neem telefonisch contact met ons op, zodat wij u direct kunnen helpen (* = verplicht!).
