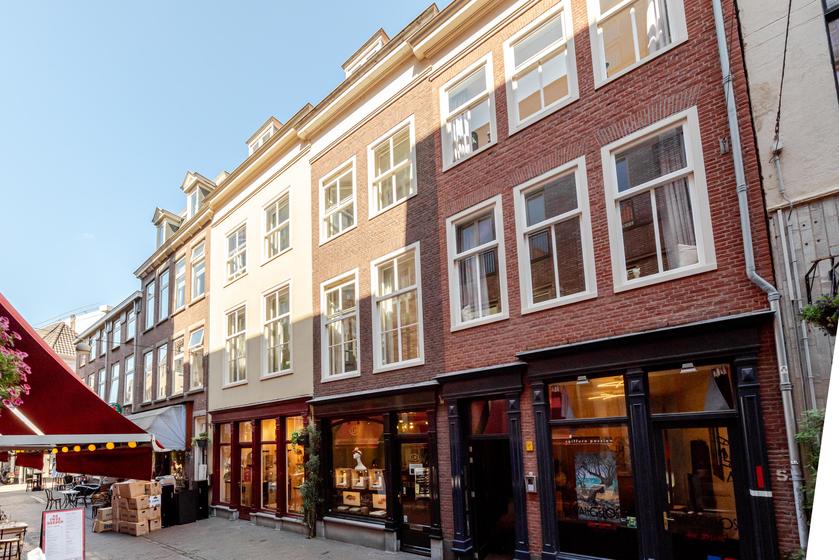
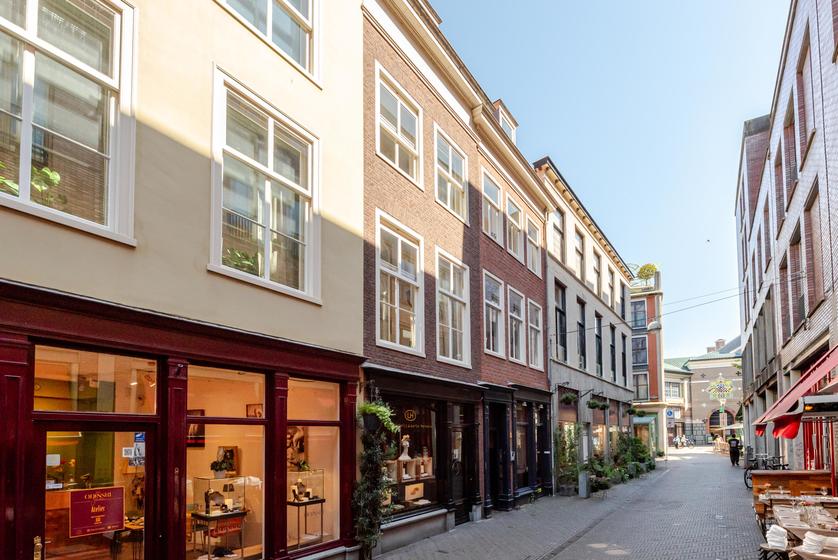
Dit is een bijzonder 3-laags bovenhuis met de voordeur op straatniveau, een dakterras, een gemeenschappelijke binnentuin en fietsenstalling. Gelegen op een fantastische locatie in het Haagse Hofkwartier: een autovrij straatje midden in de historische binnenstad. De woning heeft een woonkamer, een eetkeuken, vier slaapkamers en een badkamer. Wordt u eigenaar van dit aantrekkelijke, goed onderhouden huis met fantastisch buitenruimte? For English please scroll down.
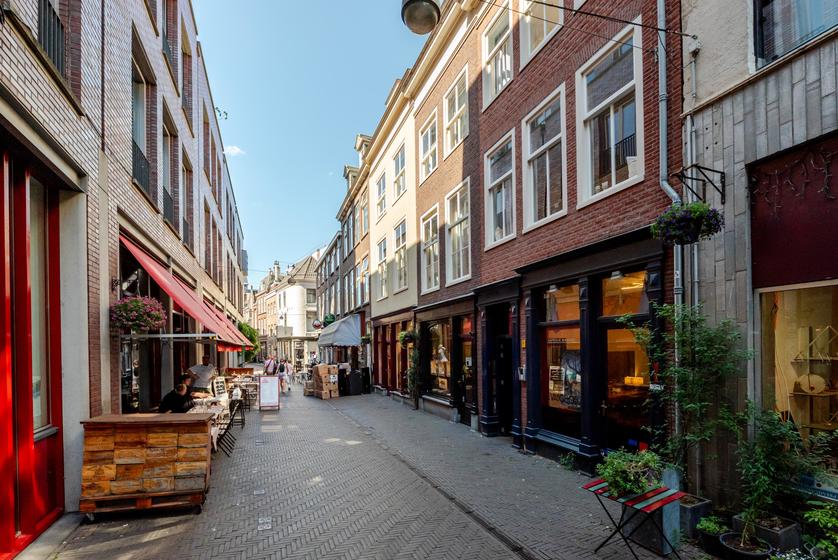
LOCATIE De Oude Molstraat loopt parallel aan het Noordeinde en de Prinsestraat. Gelegen in het Hofkwartier, het historische hart rondom Paleis Noordeinde, onderdeel van de Haagse binnenstad. Op zeer korte loopafstand van de Paleistuin, het Lange Voorhout, het regeringscentrum, lokale detailhandel (onder meer Prinsestraat, Noordeinde, Hoogstraat, Venestraat), hotels en een groot aantal horecavestigingen waaronder veel restaurants met verschillende keukens, lunchrooms, eetcafés, cafés. Verschillende musea, theaters, een manege, sportscholen, een zwembad zijn op een paar minuten loopafstand. Bovendien nabij diverse openbaar vervoersverbindingen en NS-stations Den Haag CS/HS en het Rijkswegennet (A-12, A-4, A-44) is redelijk goed bereikbaar.
ENTREE HOFJE
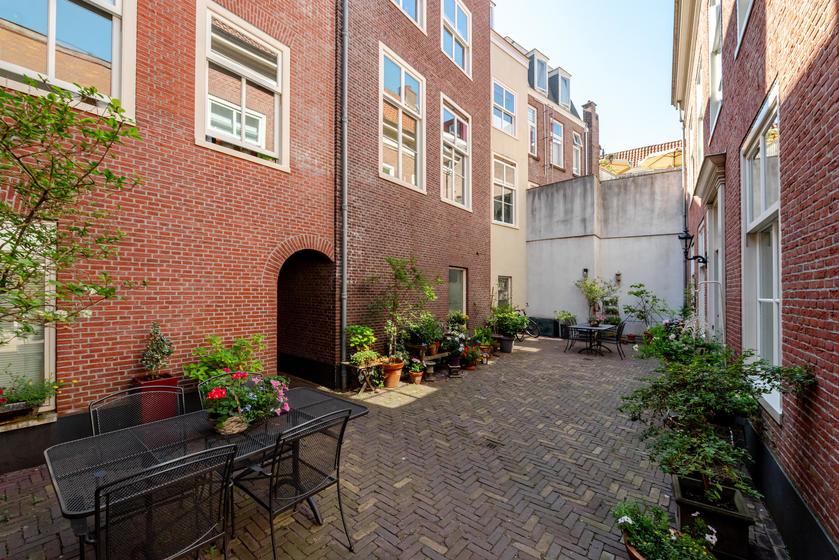
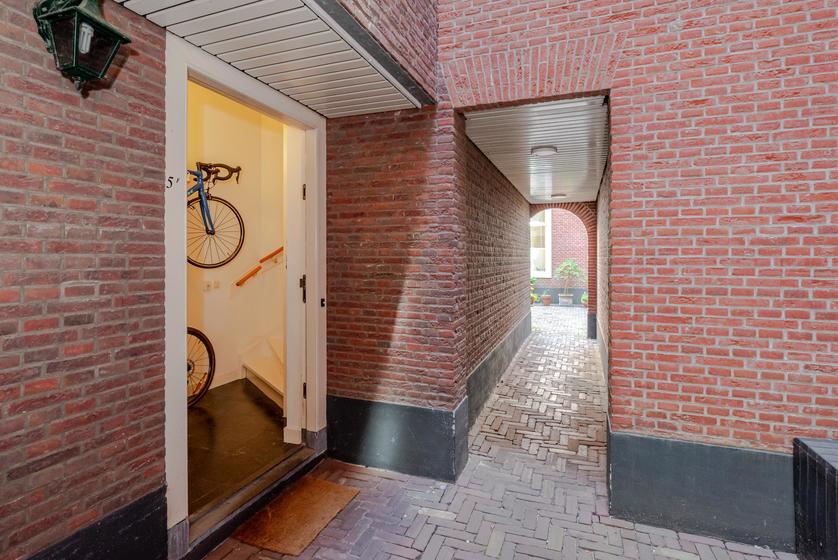
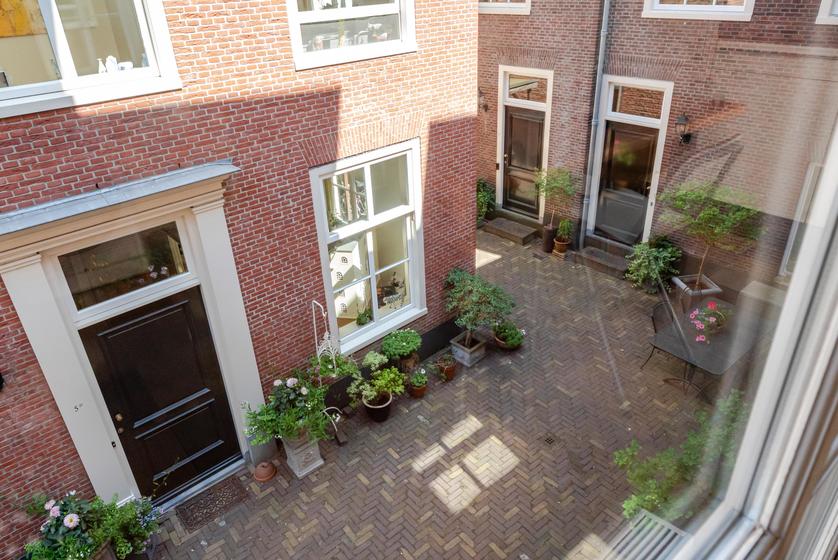
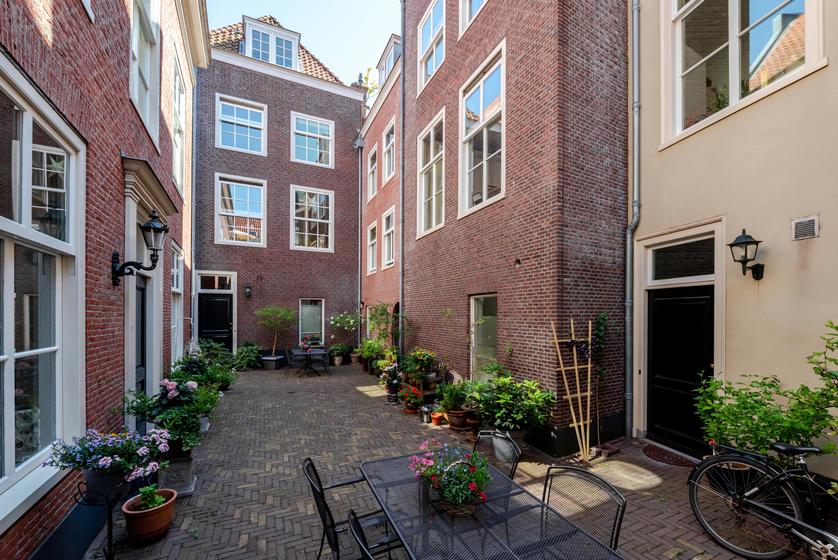
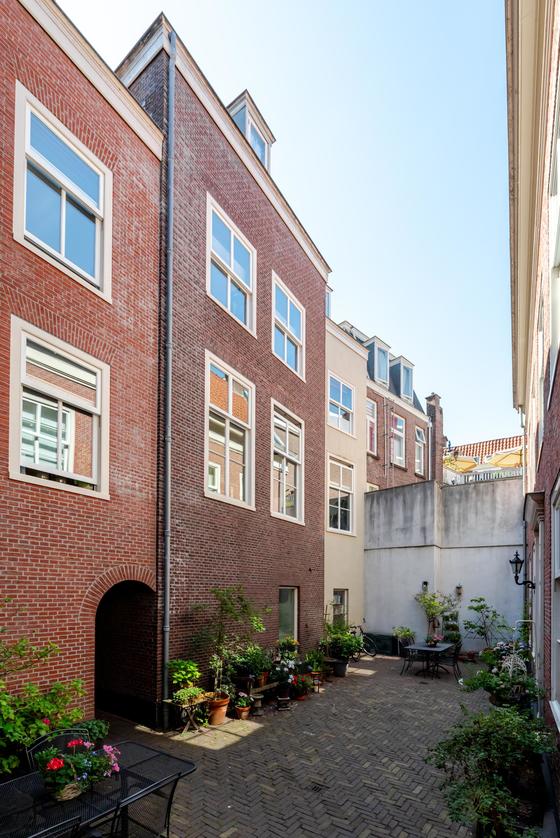
De gemeenschappelijke voordeur leidt naar een poort met de voordeur van de woning en een doorloop naar de gemeenschappelijke binnentuin.
INDELING WONING
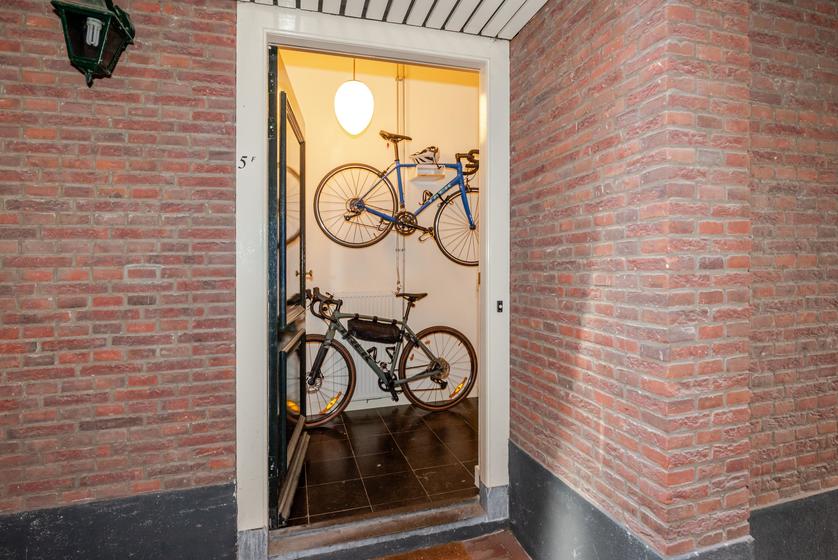
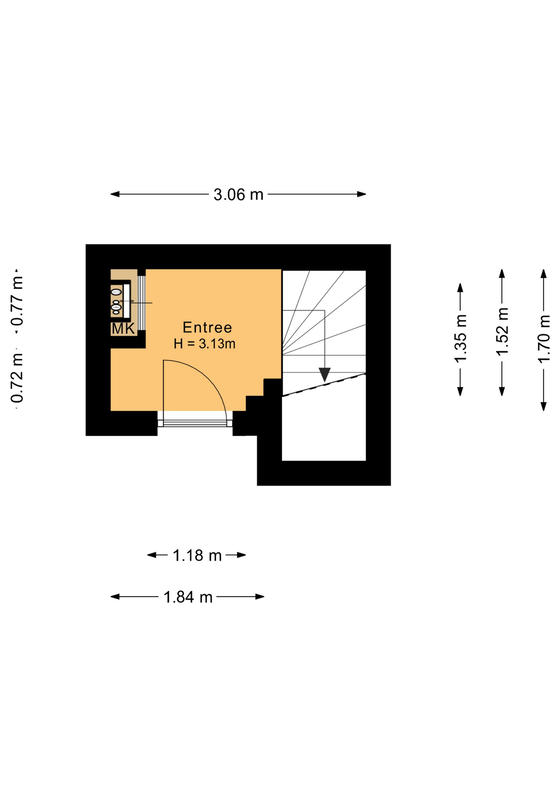
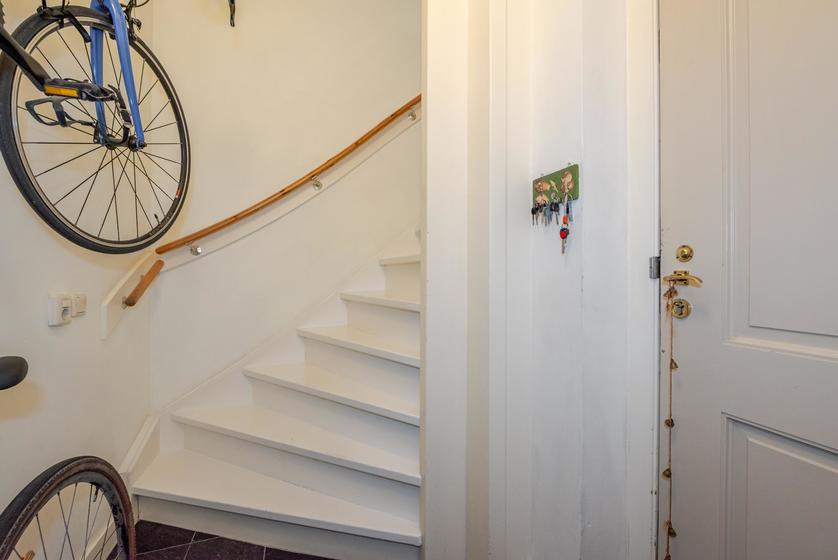
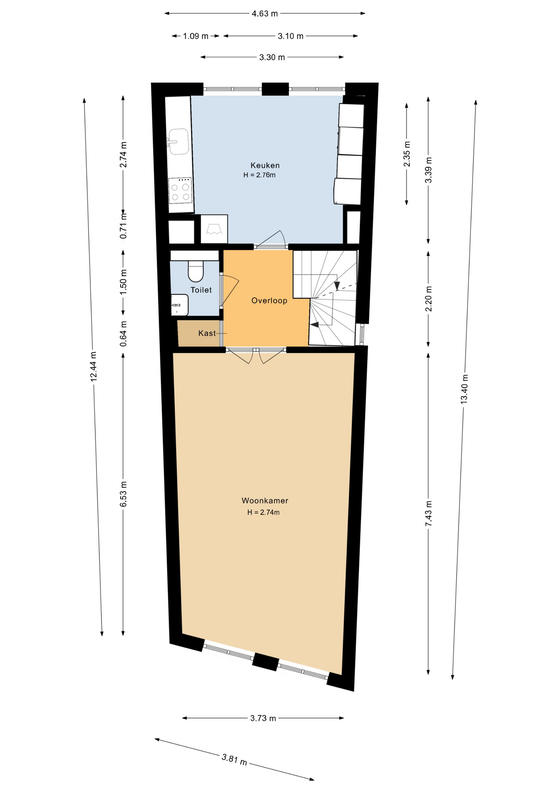
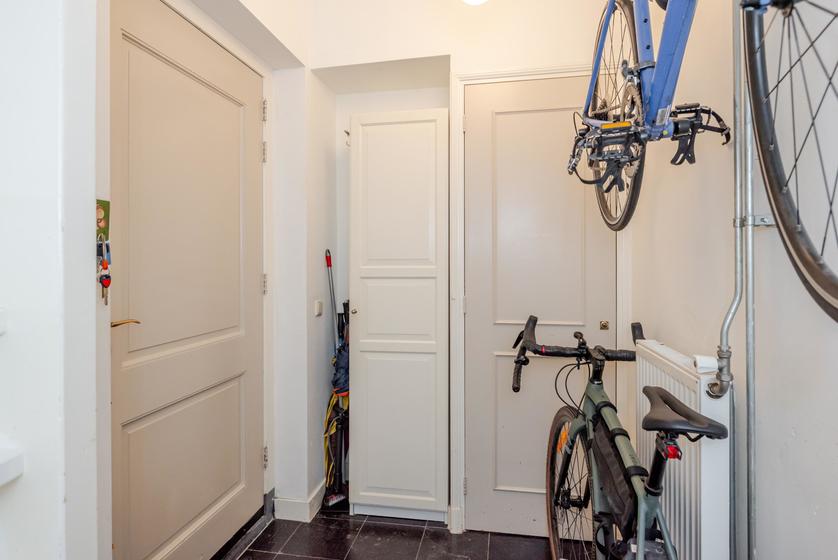
BEGANE GROND Een ruimte hal met de meterkast.
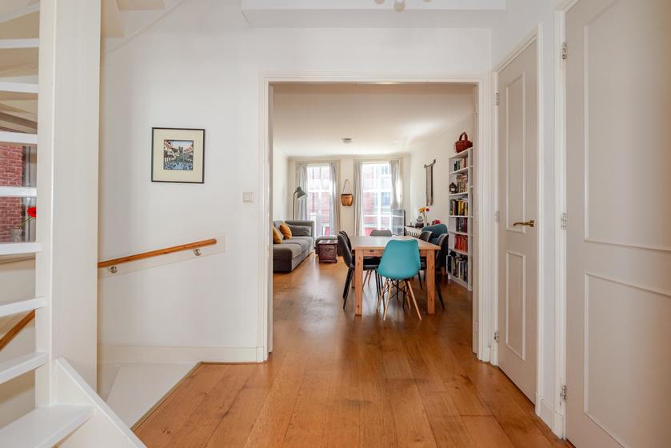
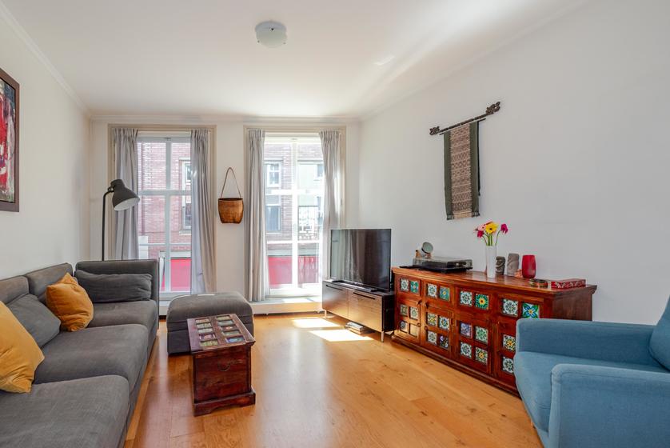
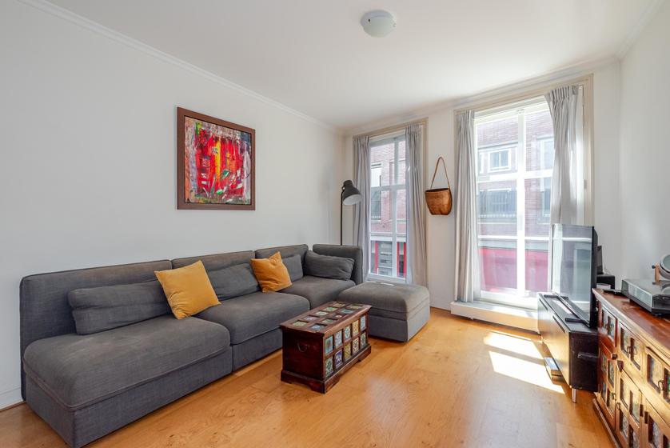
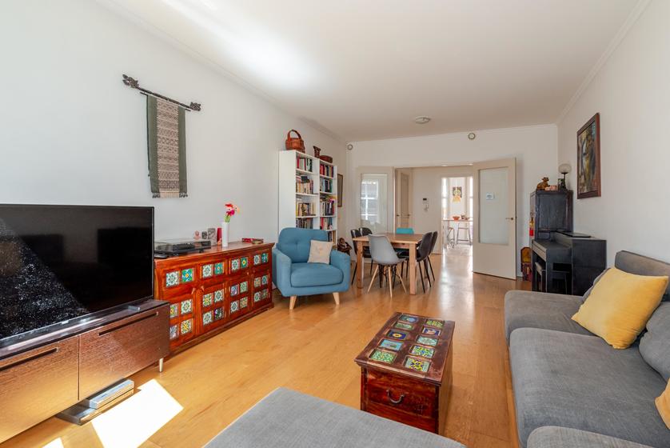
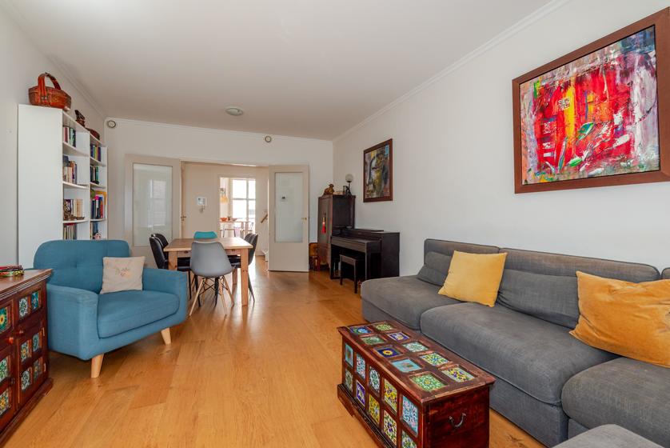
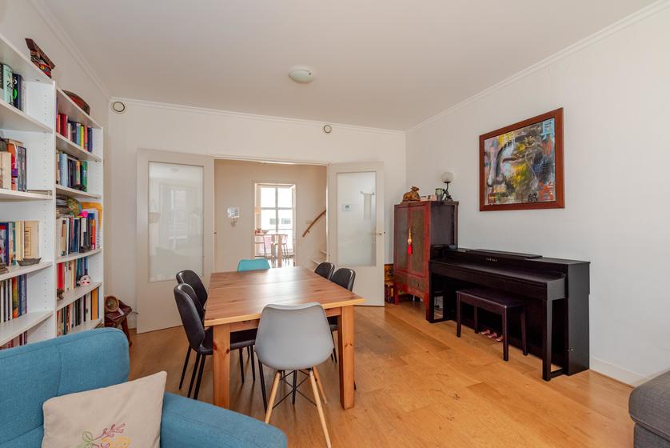
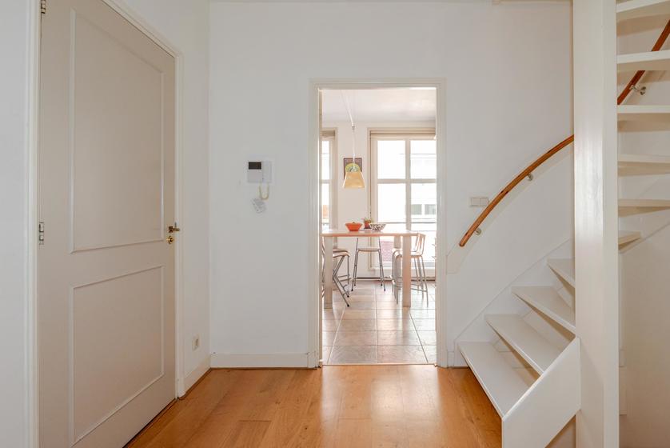
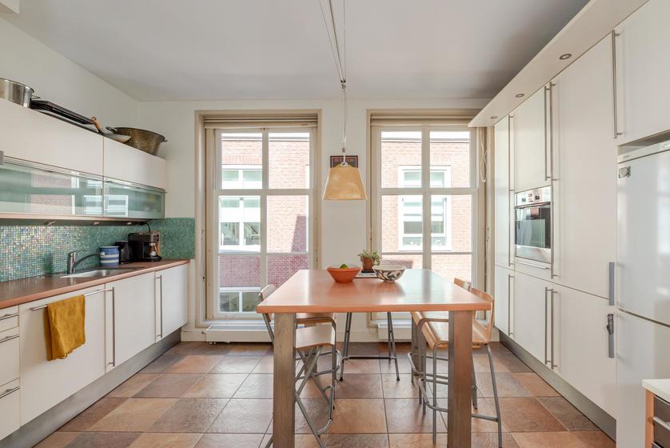
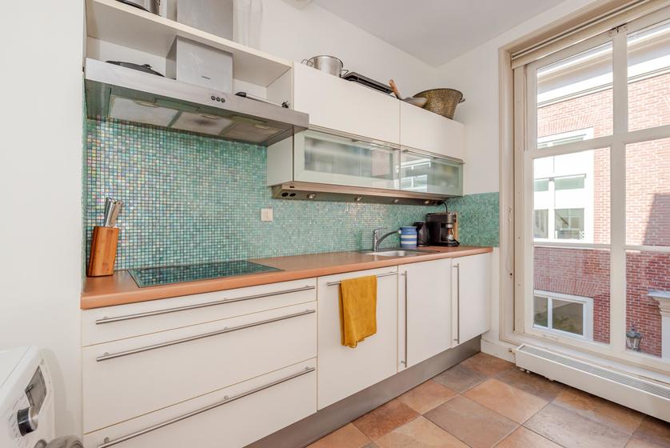
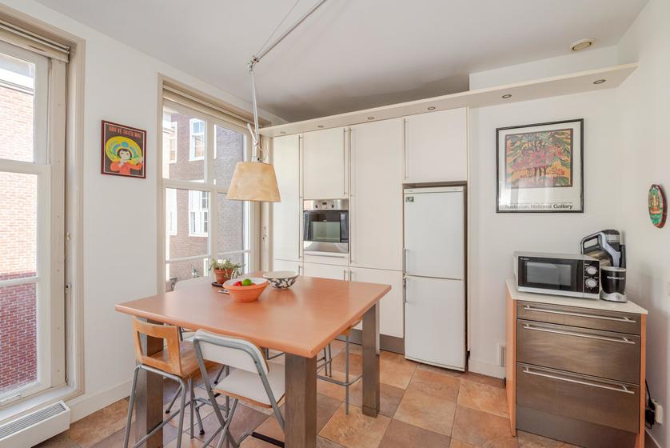
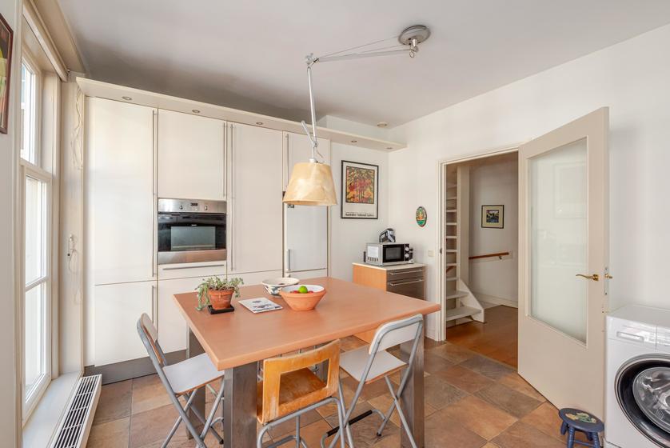
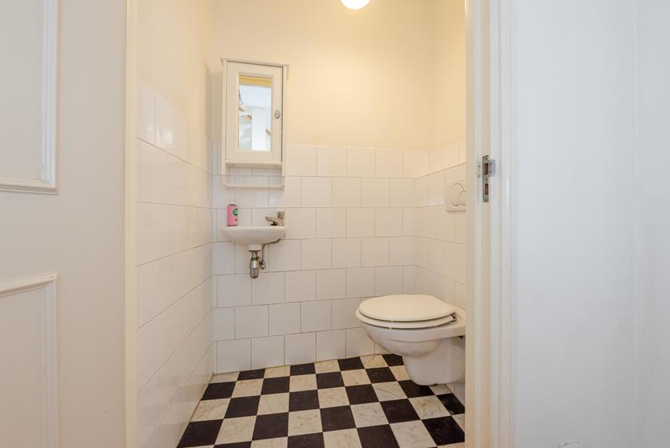
EERSTE VERDIEPING Overloop met de wc-ruimte en een vast kast. Openslaande deuren geven toegang tot de woonkamer aan straatzijde. De keukenruimte grenst aan het binnenterrein en is ingericht met een moderne opstelling met een (inbouw-)Siemens oven, Siemens ventilatiekap en Bosch vaatwasser.
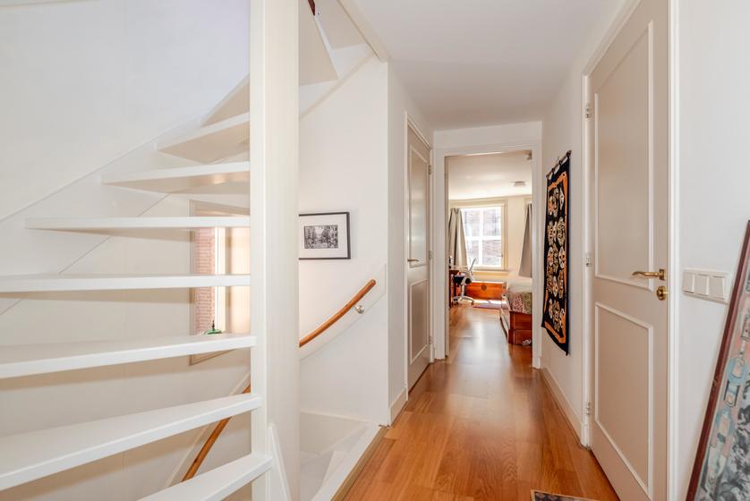
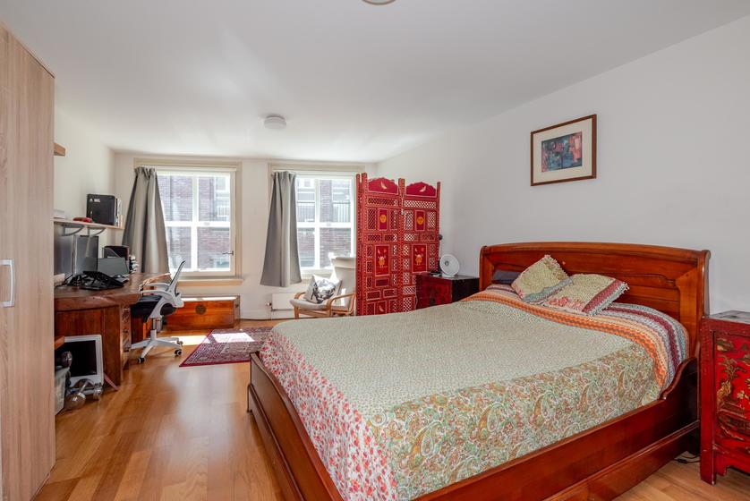
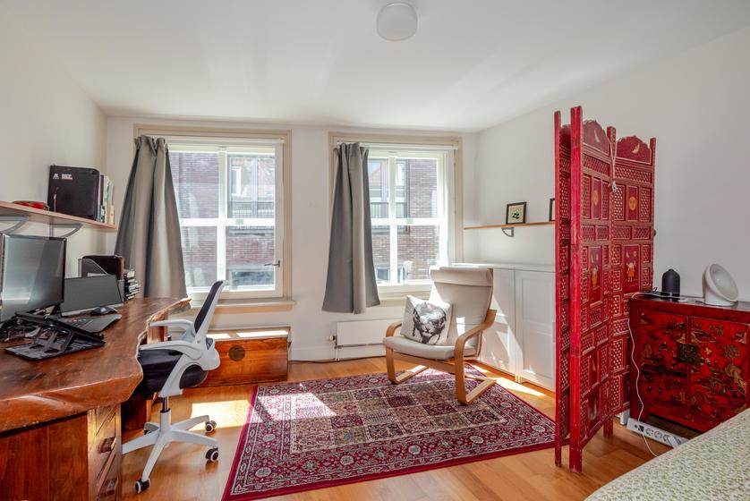
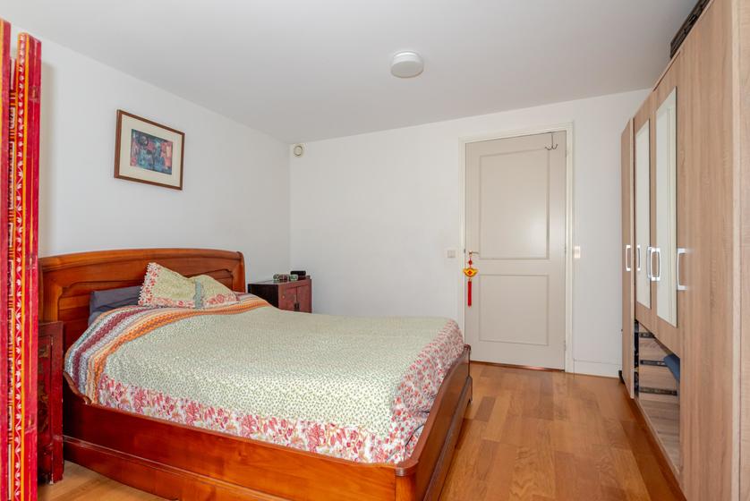
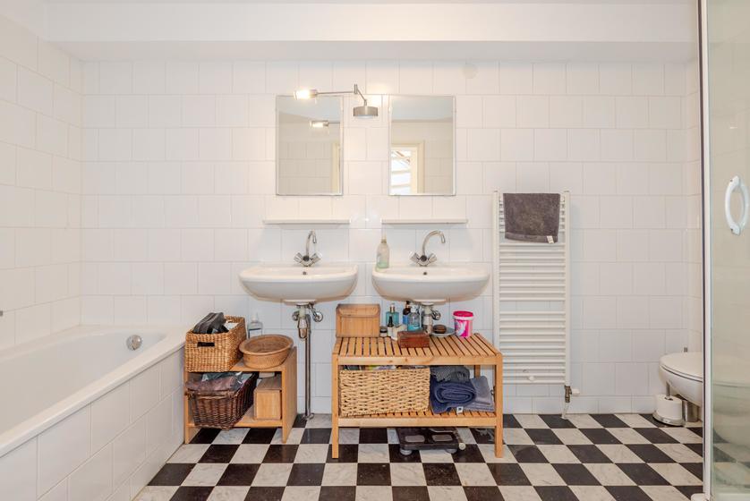
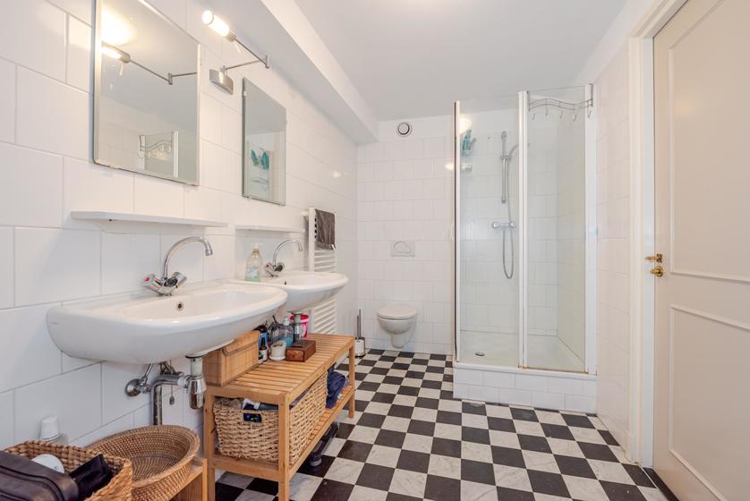
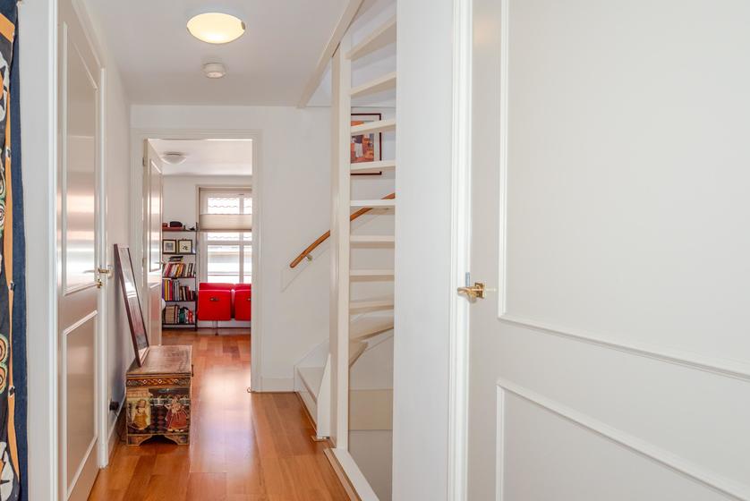
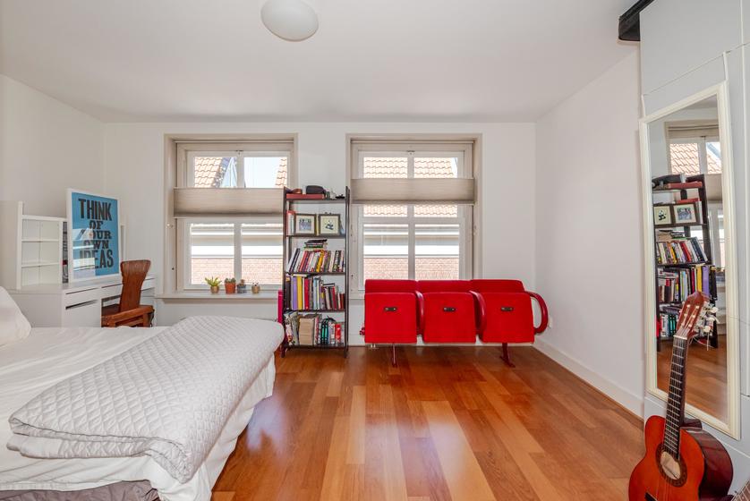
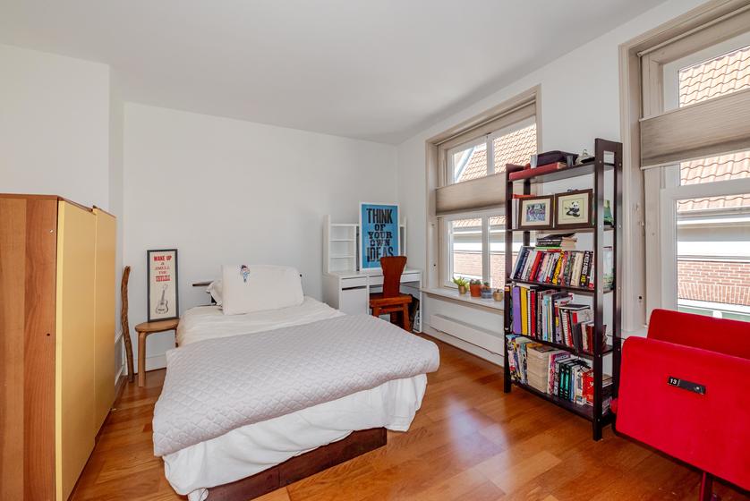
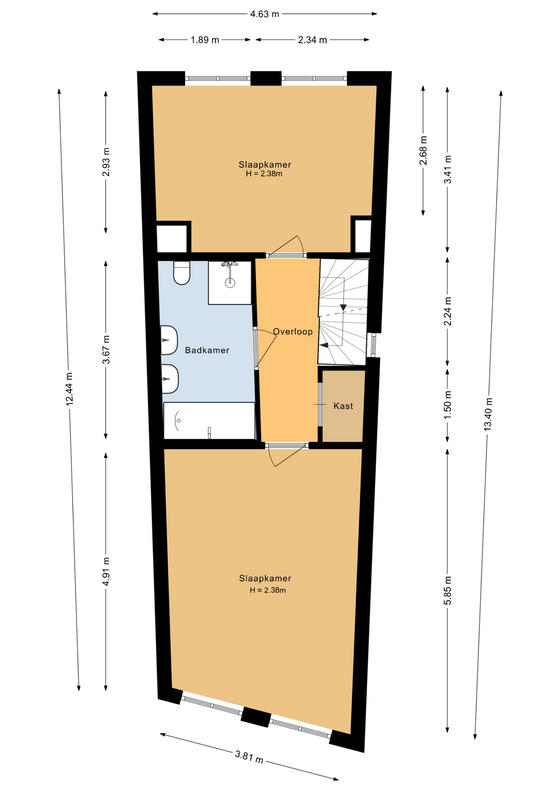
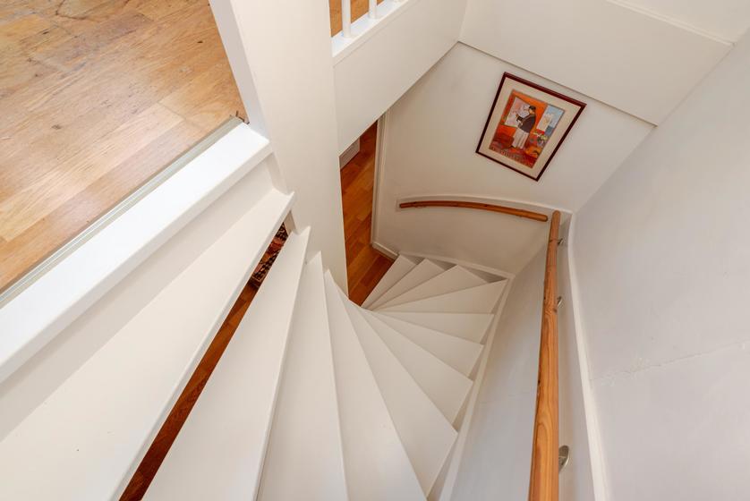
TWEEDE VERDIEPING Overloop me t een vaste kast. Aan de straatzijde slaapkamer 1, aan de achterzijde slaapkamer 2. De tussenliggende badkamer is royaal en ingericht met een ligbad, een douche, wc, designradiator en twee wastafels.
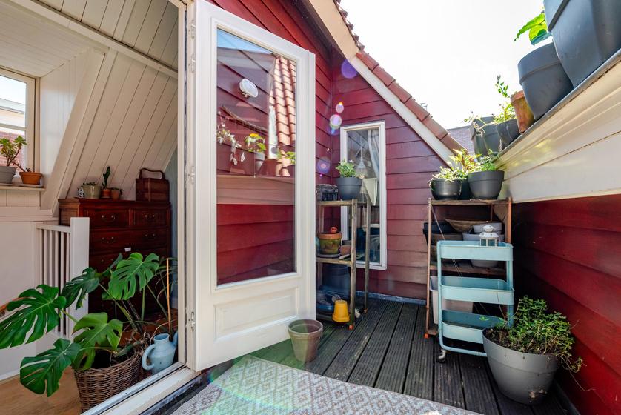
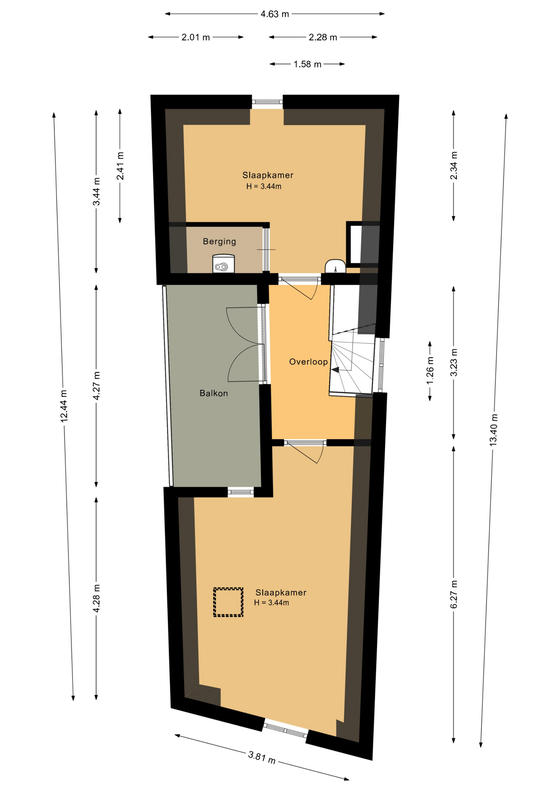
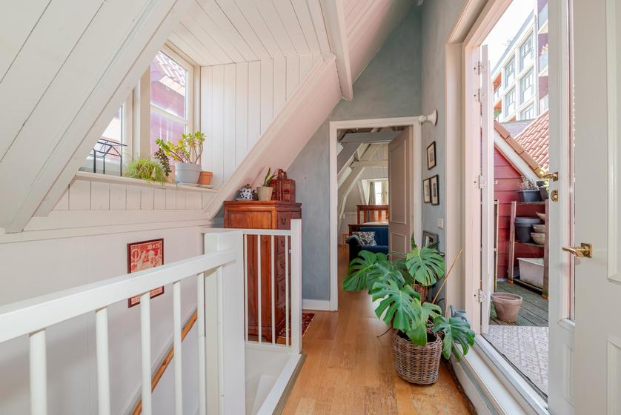
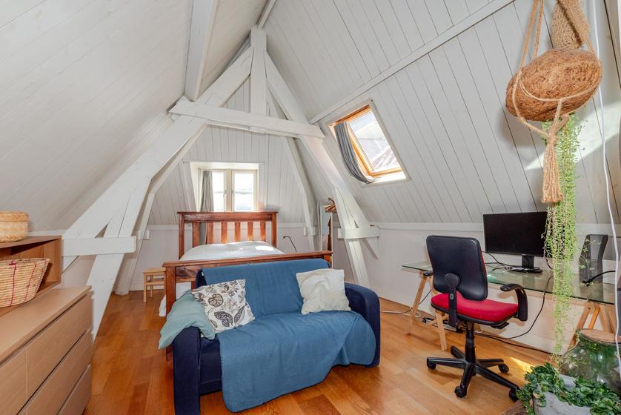
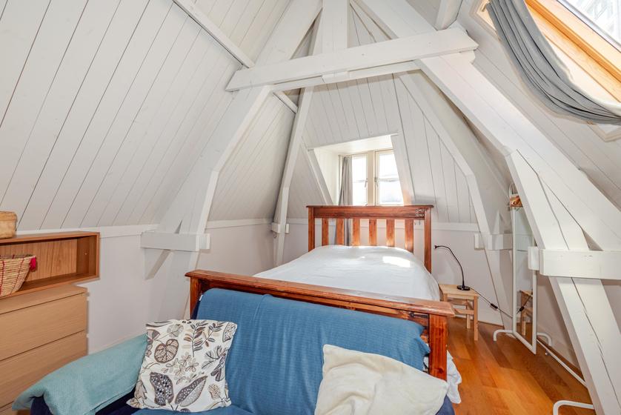
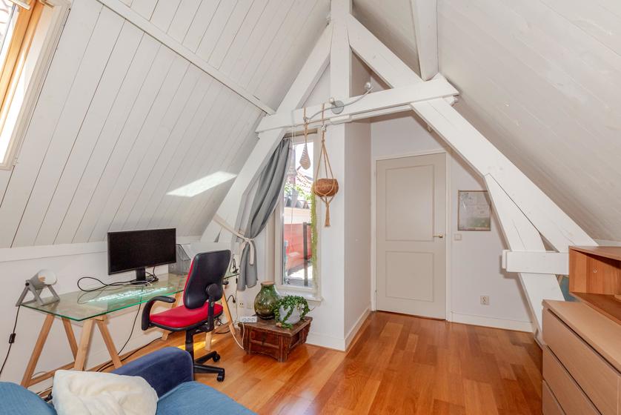
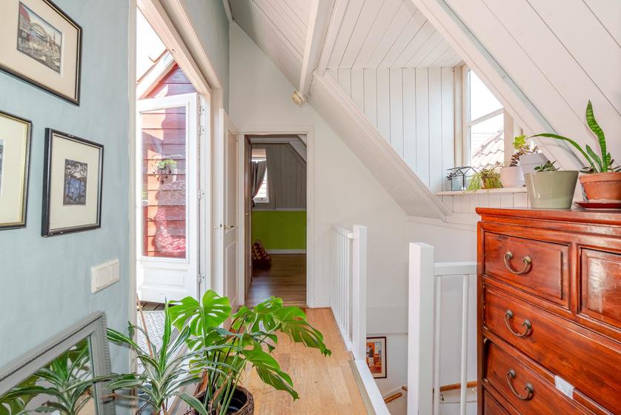
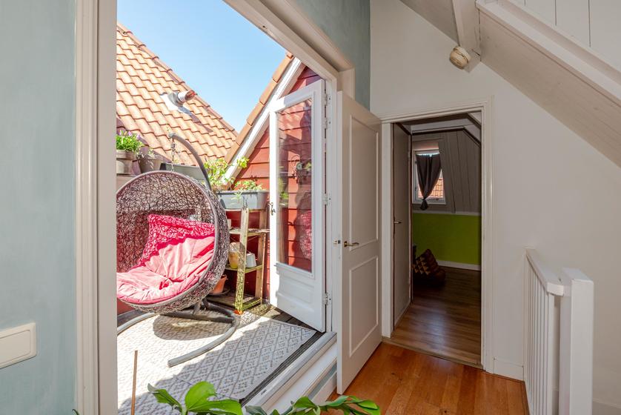
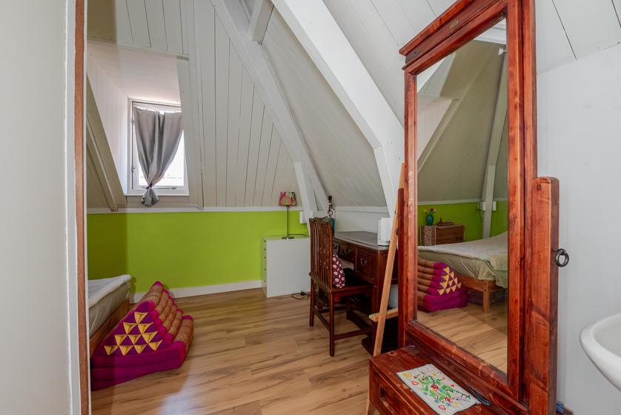
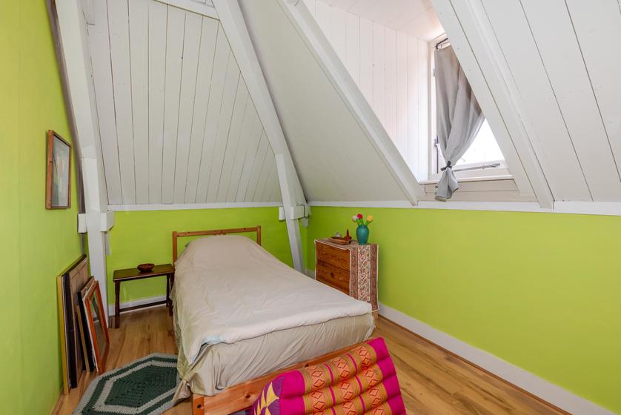
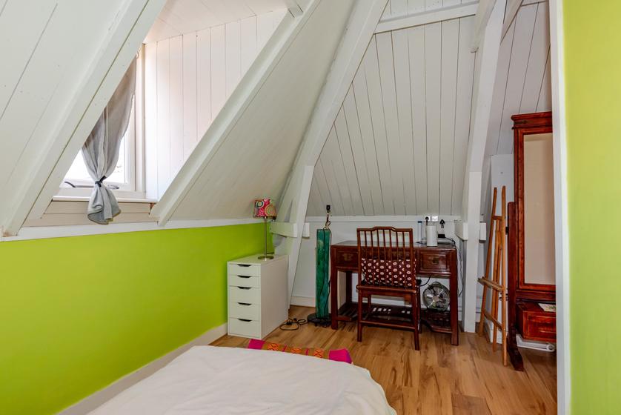
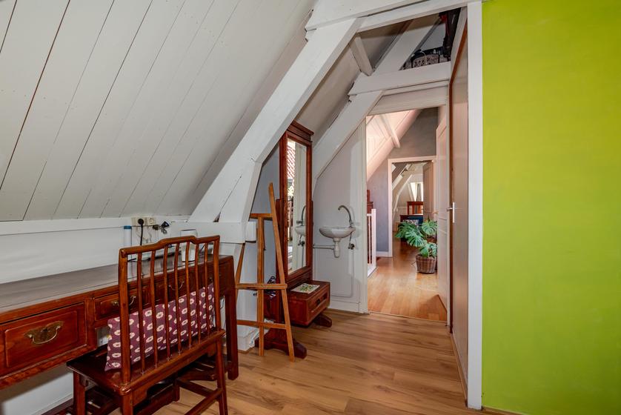
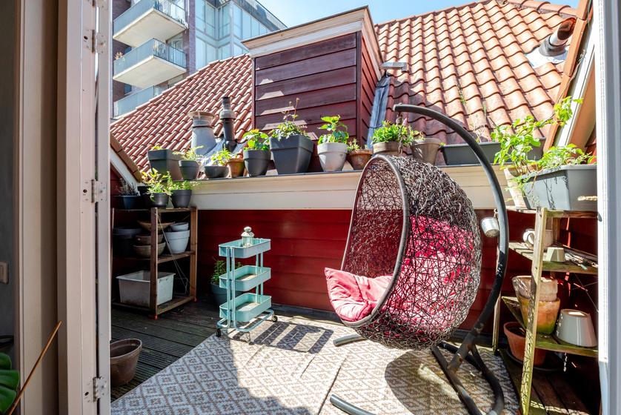
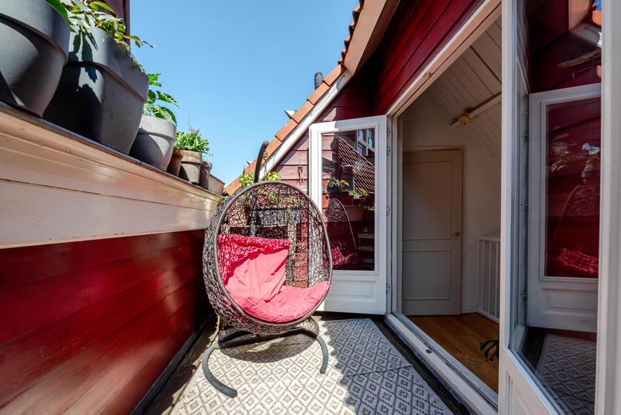
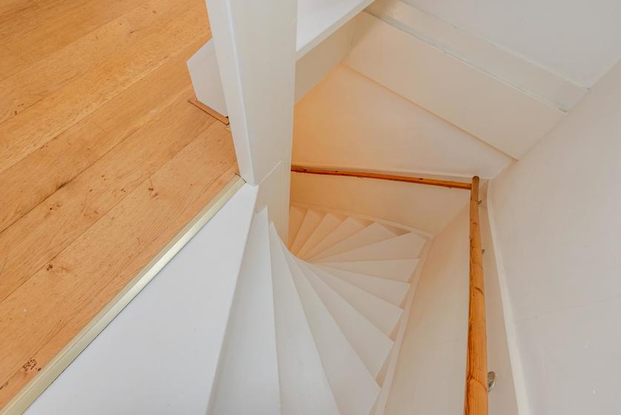
DERDE VERDIEPING Lichte overloop met openslaande deuren naar het charmante terras. Aan straatzijde slaapkamer 3, aan de achterzijde slaapkamer 4 met een berging met de opstelplaats Cv-ketel. Het charmante terras biedt privacy en vangt de middagzon.
VVE 3/4-de aandeel in een VvE met een goed onderhoudsbeleid. De maandelijkse VvE-bijdrage: EUR 183,00. VvE-saldo per 31 december 2025: EUR 12.270,05.
HOFJE Voor het onderhoud van de binnenplaats betalen de eigenaren: per maand EUR 60,00.
VERDER Eigen grond, Rijks Beschermd Stadsgezicht Centrum; gelet op het bouwjaar worden in de NVM-koopakte milieu-, funderings- en ouderdomsclausules opgenomen; eigendomsoverdracht in overleg.
AANKOOPMAKELAAR Interesse in dit huis? Schakel dan uw eigen NVM-aankoopmakelaar in. Uw NVM-aankoopmakelaar komt op voor uw belang en bespaart u tijd, geld en zorgen. Adressen van collega NVM-aankoopmakelaars in Haaglanden vindt u op Funda.
This is a unique 3-story upper apartment with the front door at street level, a roof terrace, a communal courtyard garden, and bicycle storage. Situated in a fantastic location in The Hague's Hofkwartier: a car-free street right in the historic city center. The home features a living room, an eat-in kitchen, four bedrooms, and a bathroom. Will you become the owner of this attractive, well-maintained house with fantastic outdoor space?
LOCATION The Oude Molstraat, runs parallel to the Noordeinde and the Prinsestraat. Located in the Hofkwartier, the historic heart surrounding Noordeinde Palace, part of The Hague's city center. Within very short walking distance of the Palace Gardens, the Lange Voorhout, the government center, local retail (including Prinsestraat, Noordeinde, Hoogstraat, Venestraat), hotels, and a large number of hospitality establishments, including many restaurants with various cuisines, lunchrooms, eateries, and cafes. Various museums, theaters, a riding school, gyms, and a swimming pool are within a few minutes' walk. Moreover, it is conveniently accessible near various public transport connections, trams and buses, and NS stations The Hague CS/HS, as well as the national road network (A-12, A-4, A-44).
COURTYARD ENTRANCE
The communal front door leads to the front door of the home and a passageway to the peaceful communal courtyard garden.
HOME LAYOUT
GROUND FLOOR A spacious hall with the meter cupboard.
FIRST FLOOR Landing with the toilet and a built-in cupboard. French doors provide access to the living room facing the street. Double glazed windows throughout and triple glazed at the living room make this space quiet and relaxing. The kitchen area adjoins the courtyard and is equipped with a modern layout featuring a (built-in) Siemens oven, Siemens extractor hood, and Bosch dishwasher.
SECOND FLOOR Landing with a built-in cupboard. Bedroom 1 is located at the front with triple glazing, spacious proportions creating a peaceful and generous retreat, and bedroom 2 at the rear overlooking the courtyard. The intermediate bathroom is spacious and equipped with a bathtub, a shower, toilet, designer radiator, and two washbasins.
THIRD FLOOR Bright landing with French doors opening onto the charming terrace. The large Bedroom 3 is located on street side with lots of light, while bedroom 4 is at the rear, along with a storage area housing the central heating boiler. The charming terrace offers privacy and catches the afternoon sun.
Owner’s Association: 3/4 share in a ‘VvE’ with a sound maintenance policy. The monthly ‘VvE’- contribution: EUR 183.00. ‘VvE’ balance as of December 31, 2025: EUR 12,270.05
Communal courtyard: contribution: EUR 60,00 per month.
FURTHER Freehold, National Protected Cityscape of the City Centre; given the year of construction, environmental, foundation, and age clauses will be included in the NVM purchase agreement; transfer of ownership by mutual agreement.
BUYER'S AGENT Interested in this house? Then engage your own NVM buyer's agent. Your NVM buyer's agent will look out for your interests and save you time, money, and worries. You can find addresses of fellow NVM buying agents in the Haaglanden region on Funda.
Woningaanbod
Oude Molstraat 5 F • beschikbaar • € 775000,-
Omschrijving
Informatie

Ligging
in centrum

Onderhoud buiten
goed

Oppervlakte
149 m2

Onderhoud binnen
redelijk tot goed

Inhoud
522 m3

Bijzonderheden
beschermd stads of dorpsgezicht

Perceeloppervlak
0 m2

Isolatie
voorzetramen

Bouwjaar
1900

Dak
pannen
Fotogalerij
Ik heb interesse!
Wilt u een afspraak maken voor een bezichtiging, of wilt u meer informatie over deze aanbod? Neem dan direct contact met ons op! Vul het formulier in of neem telefonisch contact met ons op, zodat wij u direct kunnen helpen (* = verplicht!).
